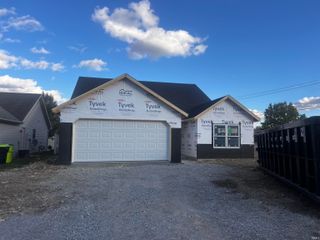
3209 Brampton Drive, Huntington, IN 46750
- 4 beds |
- 3 baths |
- 2,154 sqft
 Single-Family Home
  Built in 1993
  0.3acre lot
 3 car garage
  $162/sqft
  Listed 3 days ago
Property Description
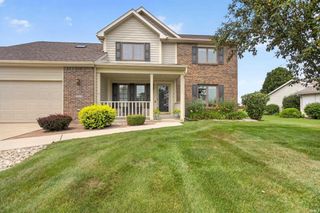
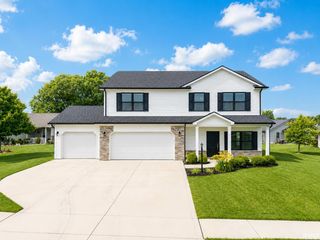
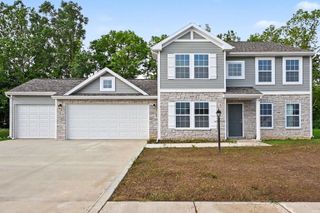
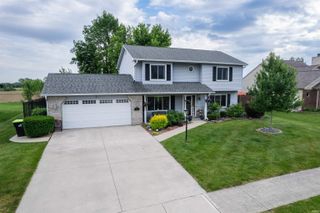
Private Cul-de-Sac Retreat with Modern Flexibility! Welcome to premium cul-de-sac living in this 4-bedroom, 2.5-bathroom residence, offering over 2,100 square feet of thoughtfully designed living space. From the moment you arrive, the end-of-road positioning promises unmatched privacy and minimal traffic. Step inside to a welcoming formal family room located just off the foyer. The main floor boasts incredible versatility, featuring a formal dining room that easily transitions into a dedicated home office. The kitchen flows seamlessly into an expansive great room—a space large enough to accommodate a secondary dining area and living setup. Transition to outdoor living is made easy with direct access from the great room to the back porch. The upper-level layout maximizes comfort and privacy. The primary suite serves as a sanctuary, complete with a walk-in closet and a private en-suite bathroom. Three additional generously sized bedrooms share a well-appointed full hallway bath, ensuring ample space for family or guests. Rounding out this impressive property is an attached 3-car garage, offering extensive storage solutions for vehicles, workshops, or recreational toys. This home is also one mile from Huntington University.
- Listing Status:
- Active
- Date Added:
- July 23, 2026
- Data Last Updated:
- July 26, 2026 at 8:00AM
- Listing Office:
- Tarter Realty Auction and Appraisal Company : 765-595-8155
- Listing Agent:
- Timothy Pauley : 765-661-5349
- MLS ID:
- 202629682
- General: BrickVinyl
- Style: Two Story
- Roofing: AsphaltShingle
- HOA Amenities: 150.0
- School District: Huntington County Community
- Driveway: Concrete
- Zoning: 014-07479-00 CARLISLE CROSSING SEC 1 LOT 2135-05-03-300-747.900-005
- Fencing: None
- Water: City
- Sewer: City
This listing courtesy of Timothy Pauley , Tarter Realty Auction and Appraisal Company
Monthly Payment
- Principal & Interest $
- Property Taxes $
- Home Insurance $
- VA Funding Fee $