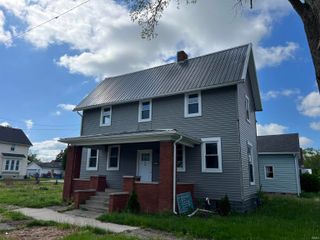
630 E Tipton Street, Huntington, IN 46750
- 4 beds |
- 3 baths |
- 2,928 sqft
 Single-Family Home
  Built in 1900
  10,280sqft lot
 —— car garage
  $59/sqft
  Listed 1 month ago
Property Description
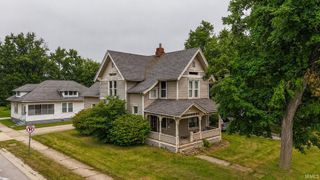
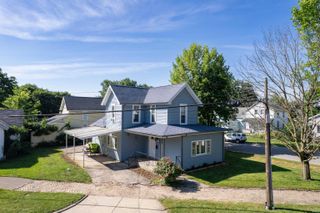
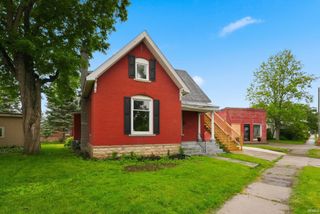
*Showings Begin Friday July 3rd*Step into timeless character paired with modern comfort in this beautifully updated two-story brick home. Offering 4 bedrooms and 2.5 bathrooms, this home seamlessly blends historic charm with the conveniences today's buyers are looking for.The heart of the home is the thoughtfully renovated kitchen, featuring abundant cabinet space, warm butcher block countertops, stainless steel appliances, and an open, functional layout that's perfect for everything from weeknight dinners to holiday gatherings. Just off the kitchen, step onto the back deck overlooking a private backyard. An ideal space to relax, entertain, or enjoy your morning coffee!The spacious primary suite is a true retreat with an oversized ensuite bath complete with a luxurious soaking tub, beautifully tiled walk-in shower, and generous space to unwind. The additional full and half baths have also been tastefully updated, offering a fresh, modern feel throughout.While the home has been extensively updated, its historic character remains front and center. Original woodwork, intricate trim, and charming architectural details have been lovingly preserved, giving the home warmth and personality that simply can't be replicated.For added peace of mind, the major mechanical systems have already been updated, including the furnace, electrical, and plumbing, allowing you to enjoy the home's historic beauty without sacrificing modern reliability.If you've been searching for a home that offers timeless craftsmanship, thoughtful updates, and plenty of space both inside and out, this one is ready to welcome you home.
- Listing Status:
- Pending
- Date Added:
- June 24, 2026
- Data Last Updated:
- July 26, 2026 at 8:00AM
- Listing Office:
- Ness Bros. Realtors & Auctione : 260-356-3911
- Listing Agent:
- Taylor Wilburn : 260-228-0640
- MLS ID:
- 202625786
- Basement: Unfinished
- Flooring: CarpetCeramic TileVinyl
- A/C: Central Air
- Heating: Forced AirGas
- General: BrickWood
- Style: Two Story
- Roofing: Asphalt
- School District: Huntington County Community
- Zoning: 014-06267-00 WILEYS ADD LOT 7 014-06266-00 HAWLEYS ADD SW 12 FT LOT 1835-05-15-100-626.700-005
- Water: City
- Sewer: City
This listing courtesy of Taylor Wilburn , Ness Bros. Realtors & Auctione
Monthly Payment
- Principal & Interest $
- Property Taxes $
- Home Insurance $
- VA Funding Fee $