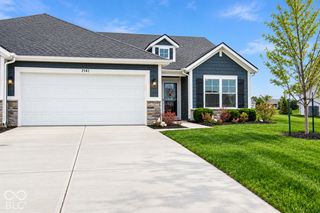
100 Delbrick Lane, Indianapolis, IN 46229
- 3 beds |
- 2 baths |
- 1,402 sqft
 Single-Family Home
  Built in 1954
  0.68acre lot
 2 car garage
  $160/sqft
  Listed 20 hours ago
Property Description
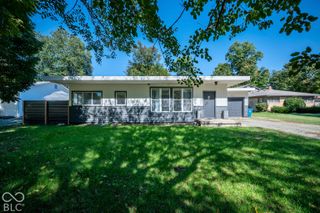
Welcome to this wonderful, charming, single-story stone ranch home set on a beautiful, wooded. 68-acre lot in a quiet, peaceful neighborhood with no HOA! Beautifully landscaped grounds include a gazebo that's included in the sale, perfect for relaxing or entertaining outdoors, and you're still just a short drive from shopping, restaurants, and more. The charming kitchen was updated just 4 years ago and features a center island, solid surface countertops, newer stainless steel appliances, and a lovely view of the backyard. Beautiful hardwood floors run through the bedrooms and family room, and the home offers 3 bedrooms and 1.5 bathrooms, all conveniently located on the main floor. A large unfinished basement with daylight windows offers a ton of potential for additional living space for a home gym, office, workshop, storage, and more-the possibilities are endless. Outside, a long driveway provides plenty of room for all of your vehicles and guests, while a large 2-car detached garage and a handy mini-barn offer excellent space for parking, tools, and lawn equipment. This home offers so much at a great price-peaceful, wooded surroundings, recent updates, and room to grow, all with no HOA to worry about. Don't miss out on this one!
- Listing Status:
- Active
- Data Last Updated:
- October 9, 2026 at 12:19AM
- Listing Office:
- Highgarden Real Estate : 317-250-8592
- Listing Agent:
- Frank Tinsley : 317-250-8592
- MLS ID:
- 22115799

- General: Barn Mini
- Style: Ranch
- Other Structures: Patio
- Parking: Detached
- Windows: ScreensWood Frames
- General: OneBlock
- Originating MLS: mibor
- School District: MSD Warren Township
- County: Marion
- Zoning: Wiese Sub 1st Sec L5490905103016000700
- Utilities: Cable AvailableElectricity ConnectedNatural Gas ConnectedSewer ConnectedWater Connected100 Amp Service
- Water: Public
- Source: mibor
This listing courtesy of Frank Tinsley , Highgarden Real Estate
Monthly Payment
- Principal & Interest $
- Property Taxes $
- Home Insurance $
- VA Funding Fee $

 New - 20 hours ago