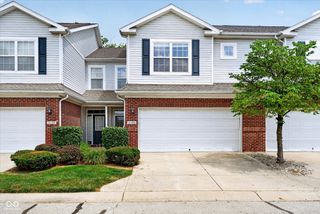
1017 Tuckahoe Street, Indianapolis, IN 46260
- 2 beds |
- 3 baths |
- 1,596 sqft
 Condominium
  Built in 1979
  8,276sqft lot
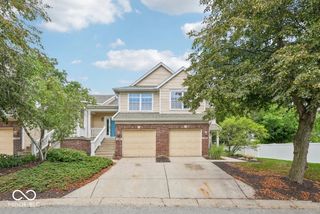
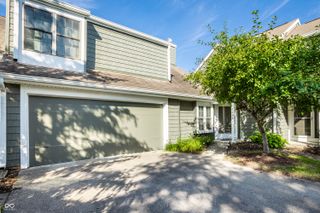
 2 car garage
  $157/sqft
  Listed 3 days ago
Property Description
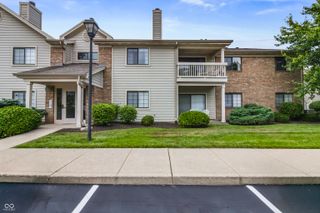
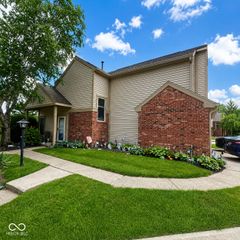
Step into a home where timeless character and exceptional space come together in one of Indianapolis' most desirable low-maintenance neighborhoods offering a clubhouse with a heated pool, fitness area, pickleball and tennis, and a walking trail loop in 12 acres of woods. This unique horizontal condominium offers the warmth and craftsmanship that are difficult to find today, featuring rich natural woodwork, a soaring vaulted ceiling with exposed beams, a stunning floor-to-ceiling stone fireplace, built-in cabinetry throughout, and expansive windows and French doors that fill the home with natural light. The spacious main living area creates an inviting setting for both everyday living and entertaining, while the loft overlooking the great room provides flexible space for a home office, library, or additional living area. The kitchen embraces its original charm with abundant custom cabinetry, parquet flooring, and a cozy breakfast nook, offering the perfect opportunity to enjoy its vintage appeal or personalize it over time. The primary suite serves as a private retreat with generous closet space, built-in furnishings, and an en-suite bath. A convenient in-unit laundry, attached garage, and thoughtfully designed floor plan make daily living effortless. Outside, enjoy the privacy of a fenced courtyard patio, ideal for morning coffee, quiet evenings, or container gardening. Throughout the home, you'll appreciate the remarkable originality and quality craftsmanship that have been lovingly preserved, creating a residence that's full of character and ready for its next chapter. If you've been searching for a home with authentic architectural charm, generous living spaces, and endless potential to make it your own, this condo is a rare opportunity you won't want to miss.
- Listing Status:
- Active
- Data Last Updated:
- July 28, 2026 at 4:20PM
- Listing Office:
- F.C. Tucker Company : 317-918-5994
- Listing Agent:
- Patrick Tumbarello : 317-918-5994
- MLS ID:
- 22116404

- General: Tennis Community
- Style: Traditional
- Other Structures: Patio
- Parking: Attached
- General: TwoSlab
- HOA Amenities: ClubhouseExercise CourseFitness CenterManagementPickleball Court(s)PoolTennis Court(s)Trail(s)ClubhouseEntrance CommonExercise RoomLawncareNature AreaPickleball CourtManagementTennis Court(s)Walking Trails2800.0Semi-Annually
- Originating MLS: mibor
- School District: MSD Washington Township
- County: Marion
- Zoning: The Overlook At Williams Creek Horizontal Propertyregime Phase Xii Bldg 13 Unit 5 & .62112% Int Incommon & Limited Areas490322105034000800
- Water: Public
- Source: mibor
This listing courtesy of Patrick Tumbarello , F.C. Tucker Company
Monthly Payment
- Principal & Interest $
- Property Taxes $
- Home Insurance $
- VA Funding Fee $