10348 River Park Way, Indianapolis, IN 46234
- 2 beds |
- 2 baths |
- 1,244 sqft
 Condominium
  Built in 2024
  1,742sqft lot
 2 car garage
  $241/sqft
  Listed 29 days ago
Property Description
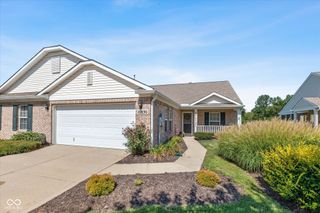
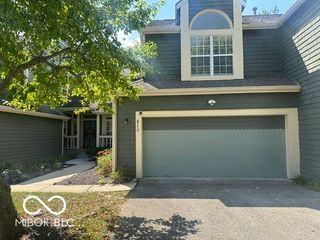
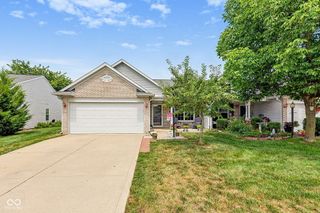
Welcome to Eagle Lakes and this well-maintained 2024-built paired patio home offering comfortable, low-maintenance living with everything conveniently located on one level. The 1,244-square-foot floor plan features two bedrooms, two full baths and an open-concept living area that makes the home feel spacious and inviting. The kitchen is a standout, featuring quartz countertops, a large center island, abundant cabinetry, a pantry and an electric range. It opens naturally to the dining area and living room, making it easy to entertain or simply stay connected while preparing meals. The living room features an electric fireplace that adds a cozy focal point to the space. The primary suite offers plenty of room to relax and includes a walk-in closet and private bath with a double vanity and walk-in shower. The second bedroom provides excellent flexibility and can easily serve as a guest room, home office, hobby room or whatever best fits your needs. A separate laundry room is an especially convenient feature and is located away from the garage entry rather than functioning as a pass-through. The attached two-car garage provides convenient parking and additional storage, while the concrete rear patio overlooks a shared green space and offers a pleasant spot to enjoy the outdoors. The efficient one-level layout, modern finishes and thoughtful floor plan make this home an excellent fit for buyers looking for comfort and convenience. Built in 2024 and ready for its next owner, this Eagle Lakes home offers the appeal of newer construction without the wait for a new build.
- Listing Status:
- Active
- Data Last Updated:
- October 9, 2026 at 6:17PM
- Listing Office:
- F.C. Tucker Company : 317-439-3081
- Listing Agent:
- Russ Lawrence : 317-439-3081
- MLS ID:
- 22125310

- Style: Traditional
- Other Structures: Patio
- Parking: Attached
- Windows: ScreensLow-Emissivity Windows
- General: OneSlab
- HOA Amenities: InsuranceMaintenanceManagementSnow RemovalAssociation Home OwnersInsuranceLawncareMaintenance StructureMaintenanceManagementSnow Removal268.0Monthly
- Originating MLS: mibor
- School District: Brownsburg Community School Corp
- County: Hendricks
- Zoning: Eagle Lakes Condominium Bldg 23 Phase 10 Unit 23B 0.039Ac320805510012000015
- Utilities: 200+ Amp Service
- Water: Public
- Source: mibor
This listing courtesy of Russ Lawrence , F.C. Tucker Company
Monthly Payment
- Principal & Interest $
- Property Taxes $
- Home Insurance $
- VA Funding Fee $