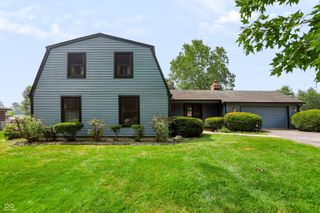
10358 Pronghorn Lane, Indianapolis, IN 46239
- 5 beds |
- 4 baths |
- 3,220 sqft
 Single-Family Home
  Built in 2020
  6,970sqft lot
 2 car garage
  $121/sqft
  Listed 2 days ago
Property Description
Welcome to this elegant 5-bedroom, 3.5-bath home that is a remarkable opportunity nestled in the vibrant heart of Indianapolis. This home spans over 3,220 square feet and boasts desirable features such as a sunroom and a loft, offering a perfect blend of sophistication and comfort. Set on a generous 6,882 square foot lot, this property provides an ideal canvas for your creative designs. Inside, you'll discover a spacious and versatile open floor plan that awaits your personal touch. The kitchen impresses with its crisp white cabinets, stainless steel appliances, and a center island, perfect for culinary creations and gatherings. The living room features a cozy fireplace, creating a warm and inviting atmosphere. Additionally, there is a convenient mudroom with a built-in bench for added functionality. Natural light fills every room, allowing you to customize each space to reflect your unique style and preferences. Outside, the expansive lot offers a serene retreat, ideal for outdoor entertaining, gardening, or future development. Embrace the elegance and limitless potential of this unique setting, where your dream home is ready to take shape.
- Listing Status:
- Active
- Data Last Updated:
- July 27, 2026 at 2:19AM
- Listing Office:
- Compass Indiana, LLC : 317-289-9169
- Listing Agent:
- Jamie Boer : 317-289-9169
- MLS ID:
- 22116278

- Style: Traditional
- Other Structures: Patio
- Parking: Attached
- General: TwoSlab
- HOA Amenities: ClubhouseMaintenanceTrail(s)ClubhouseEntrance CommonMaintenanceWalking Trails460.0Annually
- Originating MLS: mibor
- School District: Franklin Township Com Sch Corp
- County: Marion
- Zoning: Hunters Crossing Estates Sec 8 L296490933108025036300
- Fencing: Full
- Utilities: Cable AvailableElectricity ConnectedNatural Gas ConnectedSewer ConnectedWater Connected200+ Amp Service
- Water: Public
- Source: mibor
This listing courtesy of Jamie Boer , Compass Indiana, LLC
Monthly Payment
- Principal & Interest $
- Property Taxes $
- Home Insurance $
- VA Funding Fee $

 New - 1 day ago