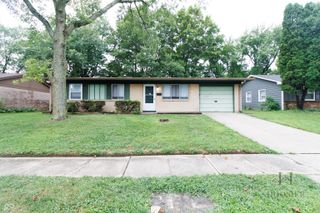
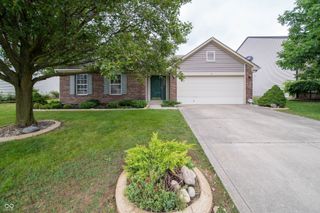
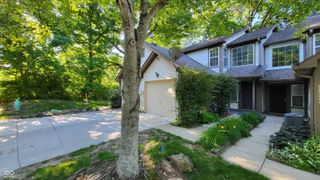
10414 Kensil Street, Indianapolis, IN 46236
- 3 beds |
- 2 baths |
- 1,120 sqft
 Rental
  Built in 2001
  5,663sqft lot
 2 car garage
  $2/sqft
  Listed 1 month ago
Property Description
Embrace the warmth and charm of 10414 Kensil Street, a delightful sanctuary in the heart of vibrant Indianapolis. This inviting 3-bedroom, 2-bathroom home offers a perfect blend of comfort and convenience, spread across 1120 square feet of thoughtfully designed living space. Step into a haven where every corner exudes a sense of home, providing ample room for relaxation and making cherished memories. The open layout seamlessly connects the living areas, creating a spacious atmosphere that is perfect for both entertaining guests and enjoying quiet nights in. Natural light floods through the windows, enhancing the welcoming ambiance and highlighting the home's delightful features. The modern kitchen is ready to inspire culinary adventures, while the full bathrooms provide a spa-like retreat after a long day. Nestled in a friendly neighborhood, this residence offers easy access to local amenities, parks, and schools, ensuring a well-rounded lifestyle. Experience the joy of living in a community that values connection and convenience, making everyday life a pleasant journey. Discover the perfect balance of tranquility and accessibility at 10414 Kensil Street-your new home awaits. All of our residents are enrolled in the Resident Benefits Package (RBP) for $36.95/month which includes credit building to help boost the resident's credit score with timely rent payments, HVAC air filter delivery (for applicable properties), move-in concierge service making utility connection and home service setup a breeze during your move-in, our best-in-class resident rewards program, on-demand pest control, and much more! More details upon application. Deposit varies based on screening results. Rent Guarantee policy from theGuarantors required.
- Listing Status:
- Active
- Data Last Updated:
- August 24, 2026 at 7:18AM
- Listing Office:
- PMI Midwest : 317-546-3482
- Listing Agent:
- Mark Jones : 317-546-3482
- MLS ID:
- 22114028

- Style: RanchTraditional
- Other Structures: Covered
- Parking: Attached
- General: OneSlab
- HOA Amenities: Entrance CommonInsuranceSnow Removal170.0Annually
- Originating MLS: mibor
- School District: MSD Lawrence Township
- County: Marion
- Zoning: Kensington Commons Sec 3 L 284490804113040000407
- Utilities: Cable Available
- Water: Public
- Source: mibor
This listing courtesy of Mark Jones , PMI Midwest
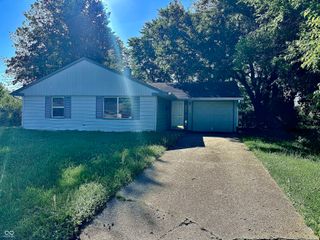
 New - 3 days ago