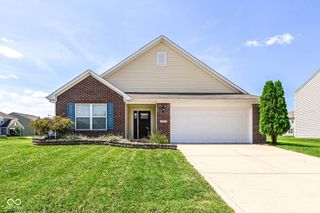
10608 Mangrove Drive, Indianapolis, IN 46239
- 3 beds |
- 3 baths |
- 1,779 sqft
 Rental
  Built in 2024
  6,098sqft lot
 2 car garage
  $1/sqft
  Listed 2 months ago
Property Description
Discover sophisticated living at 10608 Mangrove DR, INDIANAPOLIS, IN. This attractive 1779 sq ft townhouse, built in 2024, offers a fresh perspective on contemporary comfort, designed for a dynamic lifestyle. The heart of this home is an open-plan kitchen, featuring a practical island with a sink, seamlessly flowing into the living room. The living room itself provides a welcoming atmosphere, centered around a cozy fireplace. The property includes three bedrooms and two full bathrooms, with one of the bathrooms offering a double vanity and a walk-in shower for a touch of everyday luxury. A convenient half bathroom is also present. Further enhancing the appeal of this two-story residence are a dedicated laundry room, a built-in garage, and an inviting patio, all contributing to a well-rounded living experience. Experience the blend of modern design and functional elegance this craftsman-style townhouse offers; inquire today to schedule your private viewing and envision your next chapter here.
- Listing Status:
- Active
- Data Last Updated:
- October 9, 2026 at 7:17AM
- Listing Office:
- Triple E Realty, LLC : 317-210-3637
- Listing Agent:
- Evona Watson : 317-210-3637
- MLS ID:
- 22118369

- Style: Craftsman
- Parking: AttachedGarage Door Opener
- General: TwoSlab
- Originating MLS: mibor
- School District: Franklin Township Com Sch Corp
- County: Marion
- Zoning: Sagebrook West Sec 2 L68b491604110005057300
- Water: Public
- Source: mibor
This listing courtesy of Evona Watson , Triple E Realty, LLC