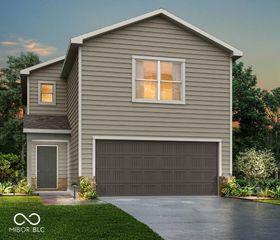
1107 N Butler Avenue, Indianapolis, IN 46219
- 3 beds |
- 2 baths |
- 1,456 sqft
 Single-Family Home
  Built in 1925
  6,098sqft lot
 2 car garage
  $189/sqft
  Listed 5 days ago
Property Description
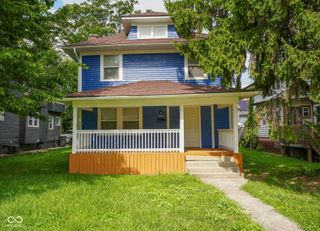
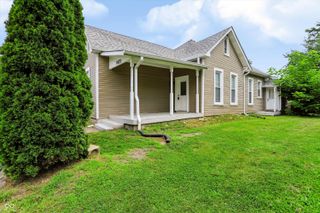
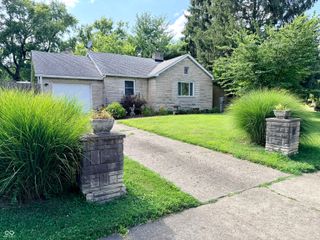
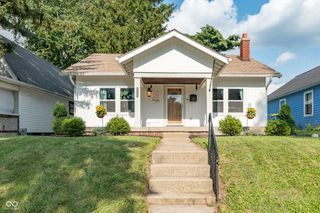
Welcome home to Community Heights! Tucked into one of Indy's most convenient pockets, this 2-story, 3-bedroom home puts you minutes from I-70 and I-465, Community East Hospital, Irvington, Little Flower, and downtown - so wherever life takes you, you're never far from home. Here's the best part: the big-ticket stuff is already done. Newer roof, newer siding, new windows, newer electrical panel, sump pump, oven/range, and kitchen counters mean you get to move in and actually enjoy the home instead of tackling a to-do list. Step inside to a spacious living room anchored by a limestone wood-burning fireplace - the kind of spot that makes winter evenings feel like an event. An arched doorway opens into the dining room and kitchen, complete with a breakfast bar for casual mornings, while a door leads out to a side covered patio that's perfect for your morning coffee or evening wind-down. Past the kitchen you will find the 1/2 bath, side door to the driveway and basement steps. Upstairs, you'll find all 3 bedrooms along with a full bathroom featuring both a walk-in shower and a separate soaking tub - no more arguing over who gets ready first. Add in a full basement for storage or future finishing, a spacious 2-car garage with a newer door, and a partially fenced backyard ready for pets, play, or your next cookout - this one checks a lot of boxes. Come see it for yourself!
- Listing Status:
- Active
- Data Last Updated:
- July 26, 2026 at 10:20PM
- Listing Office:
- Highgarden Real Estate : 317-778-8227
- Listing Agent:
- Lori Ann Meyer : 317-778-8227
- MLS ID:
- 22115076

- Style: Traditional
- Other Structures: Covered
- Parking: Detached
- General: TwoBlock
- Originating MLS: mibor
- School District: Indianapolis Public Schools
- County: Marion
- Zoning: Emerson Highlands 2nd Add L76490734132026000701
- Fencing: Partial
- Utilities: Cable AvailableNatural Gas Connected100 Amp Service
- Water: Public
- Source: mibor
This listing courtesy of Lori Ann Meyer , Highgarden Real Estate
Monthly Payment
- Principal & Interest $
- Property Taxes $
- Home Insurance $
- VA Funding Fee $

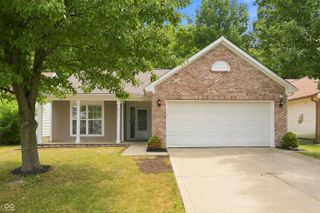
 New - 2 days ago