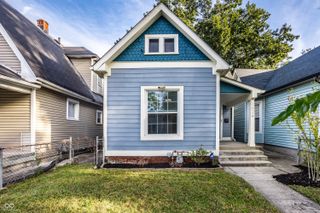
1124 Evison Street, Indianapolis, IN 46203
- 2 beds |
- 2 baths |
- 1,550 sqft
 Rental
  Built in 1980
  5,663sqft lot
 3 car garage
  $2/sqft
  Listed 1 month ago
Property Description
Welcome home to 1124 Evison Street - a quiet, tucked-away block in the heart of Fountain Square, one of Indianapolis' most sought-after neighborhoods. This 2-bedroom, 2 bath home has been genuinely cared for, and it shows. New roof, new water heater, and meticulous upkeep throughout mean nothing is waiting for you but the fun part. It's an easy home to own, too simple to maintain and easy to lock behind you when you travel. The closed-in covered patio/sunroom may become your favorite room: morning coffee, rainy afternoons, dinner with friends, all year long. Just beyond it, the fully fenced backyard offers complete privacy your own quiet retreat in the middle of the city, New Roof, And the rare 4-car garage is pure opportunity premium parking, a workshop, a studio, or the potential to convert into an accessory dwelling unit for guests, extended family, or rental income. Buyer to verify zoning and permitting with the City of Indianapolis DMD. Step outside and everything is walkable. Morning walks on the Pleasant Run trail, coffee and brunch on Virginia Avenue, shops, galleries, and live music throughout the Fountain Square Cultural District. Garfield Park and its conservatory gardens are minutes away, downtown is under two miles, and quick I-65/I-70 access puts the rest of the city within easy reach. Warm, well kept, and hard to replicate. Come see it we think you'll want to stay.
- Listing Status:
- Active
- Data Last Updated:
- October 9, 2026 at 7:17AM
- Listing Office:
- RE/MAX Advanced Realty : 317-985-0752
- Listing Agent:
- Woodrow Cuevas : 317-985-0752
- MLS ID:
- 22121568

- Style: Traditional
- Other Structures: Covered
- Parking: Detached
- General: TwoBrick/Mortar
- Originating MLS: mibor
- School District: Christel House Academy South
- County: Marion
- Zoning: Scotts Sub Hubbard Et Al Southeast Add L36 B5491018210002000101
- Fencing: FullPrivacy
- Utilities: Cable ConnectedElectricity ConnectedNatural Gas ConnectedSewer ConnectedWater Connected200+ Amp Service
- Water: Public
- Source: mibor
This listing courtesy of Woodrow Cuevas , RE/MAX Advanced Realty

 New - 1 day ago