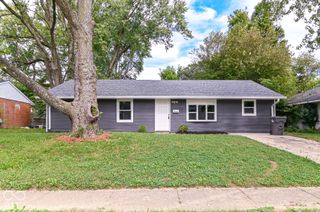
11720 E 10th Street, Indianapolis, IN 46229
- 3 beds |
- 2 baths |
- 1,108 sqft
 Single-Family Home
  Built in 1996
  7,405sqft lot
 2 car garage
  $184/sqft
  Listed 4 days ago
Property Description
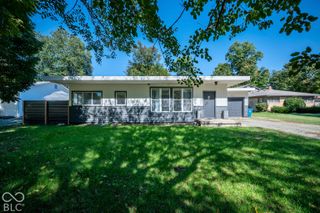
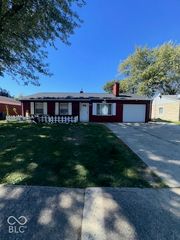
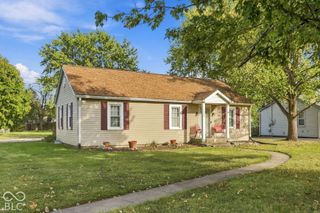
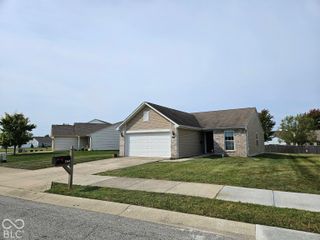
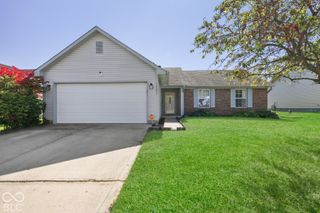
3-BEDROOM, 2-BATH RANCH + 2-CAR GARAGE + MINI BARN - WITH SELLER FINANCING AVAILABLE! Whether you're looking for a place to call home, your next rental, or an investment with flexible financing options, 11720 E 10th Street deserves a closer look. Built in 1996, this single-level home offers 1,108 sq ft, a functional 3-bedroom/2-full-bath layout, and the convenience of an attached 2-car garage. Need more room for tools, lawn equipment, bikes, or seasonal storage? The backyard mini barn gives you valuable additional space without sacrificing garage parking. Located in the Cumberland area on Indianapolis' east side, you'll have convenient access to shopping, restaurants and everyday necessities along the E. Washington/US-40 corridor, plus nearby parks and the Pennsy Trail for walking and biking. Easy access toward I-465 and I-70 makes commuting around Indianapolis convenient while still enjoying a residential setting. SELLER FINANCING AVAILABLE with substantial down payment and acceptable terms, creating another path to ownership for qualified buyers. Investors: the 3BR/2BA configuration, attached 2-car garage, single-level layout and additional storage offer features worth considering for a rental portfolio. Owner-occupants: enjoy an updated home with practical living space and storage already in place. Cash, conventional and seller-financing offers welcome. Property is being sold as-is; Seller will make no repairs. Come see the flexibility and value this Cumberland ranch has to offer.
- Listing Status:
- Active
- Data Last Updated:
- October 9, 2026 at 5:19AM
- Listing Office:
- Red Bridge Real Estate : 765-335-1905
- Listing Agent:
- Terry Young : 765-335-1905
- MLS ID:
- 22129898

- Style: Ranch
- Other Structures: Deck
- Parking: Attached
- Windows: Vinyl Windows
- General: OneSlab
- Originating MLS: mibor
- School District: MSD Warren Township
- County: Marion
- Zoning: Hartman Farms Section 6 L 195490834143021001700
- Fencing: Privacy
- Water: Public
- Source: mibor
This listing courtesy of Terry Young , Red Bridge Real Estate
Monthly Payment
- Principal & Interest $
- Property Taxes $
- Home Insurance $
- VA Funding Fee $

 New - 1 day ago