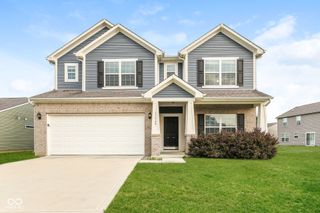
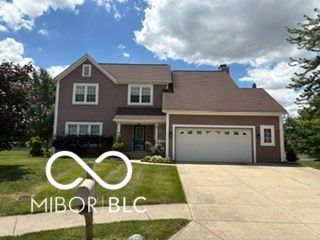
11803 Halle Drive, Indianapolis, IN 46229
- 4 beds |
- 3 baths |
- 3,248 sqft
 Single-Family Home
  Built in 1995
  0.33acre lot
 3 car garage
  $99/sqft
  Listed 9 days ago
Property Description
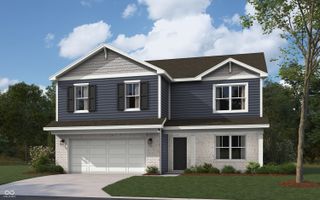
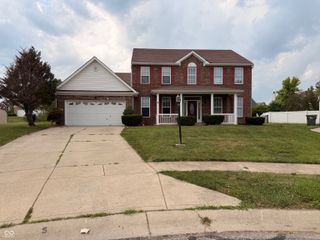
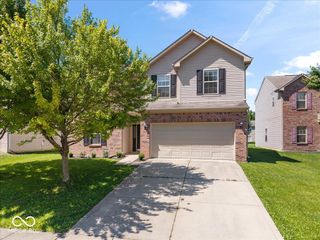
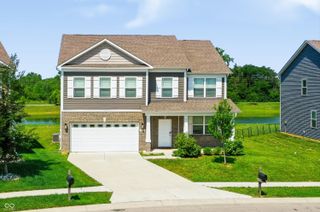
This 4 bedroom, 2 Story home with a partial basement masterfully blends functional design with an expansive lot, providing an exceptional framework for sophisticated suburban living. You get both formal and informal with this home! You can be right in the hustle and bustle of the home with the open floor-plan of the kitchen and family room or sneak away to the dining room or living room in the front of the home. The oversized, upgraded kitchen boasts granite countertops, a tile backsplash and wood cabinets! The kitchen island is perfect for a quick bite to eat or sitting down for breakfast early in the morning. Upstairs there are 3 wonderfully sized bedrooms and a generous loft area. The primary bedroom offers an ensuite bathroom with a separate shower and jetted tub. Dual sinks and a large walk in closet will make this area your own private haven! In the lower level the basement is completely dual purpose! This area can either be used as an additional family room and craft room or the 4th bedroom and walk in closet! Options are endless with this wonderful space! Outside this home sits on a sought after large corner lot! Summers will be bug free inside the screened porch and children or animals will stay safe in the two fenced in areas! Enjoy sitting on your new patio overlooking a peaceful pond just one lot away!
- Listing Status:
- Active
- Data Last Updated:
- July 27, 2026 at 5:19AM
- Listing Office:
- Indiana Realty Pros, Inc. : 317-502-2699
- Listing Agent:
- Carly Howell : 317-502-2699
- MLS ID:
- 22114821

- General: Barn Mini
- Style: Traditional
- Other Structures: DeckScreenedCovered
- Parking: Attached
- General: TwoBlockPartial
- HOA Amenities: Entrance CommonSnow Removal248.0Annually
- Originating MLS: mibor
- School District: MSD Warren Township
- County: Marion
- Zoning: Hartman Village Sec. 1 L 24490834127047000700
- View: PondView
- Fencing: Partial
- Water: Public
- Source: mibor
This listing courtesy of Carly Howell , Indiana Realty Pros, Inc.
Monthly Payment
- Principal & Interest $
- Property Taxes $
- Home Insurance $
- VA Funding Fee $

 New - 2 days ago