11804 Vale Street, Indianapolis, IN 46235
- 4 beds |
- 3 baths |
- 2,169 sqft
 Single-Family Home
  Built in 2025
  5,663sqft lot
 2 car garage
  $141/sqft
  Listed 8 days ago
Property Description
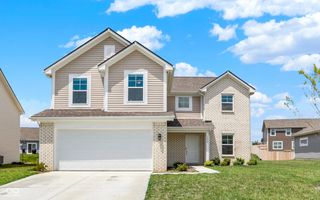
This home is the Victoria floorplan from Lennar. Located on a desirable homesite adjacent to common area, so no neighbor to the L and more open space. Just a quick walk to the newly built community pool and playground (still finishing up construction). Upgraded front elevation with brick and full front porch. Flex room on lower level can be an office, sitting room, formal dining room... many options. Kitchen and eating area and great room all open to each along along back of the home with lots of windows and light! Kitchen is fabulous with huge center island a ample counter space, large pantry. Upper level has a loft or second flex space. Great for a second living area, a playroom, game room, craft room - whatever your life style can dream up! Four good size bedrooms and closets! This home already has all the window blinds (hundreds of dollars in a new home).
- Listing Status:
- Active
- Data Last Updated:
- August 24, 2026 at 1:19AM
- Listing Office:
- REMAX ONE : 317-339-9205
- Listing Agent:
- Denise Wilson : 317-339-9205
- MLS ID:
- 22120572

- Style: Traditional
- Other Structures: PatioCovered
- Parking: Attached
- General: TwoSlab
- HOA Amenities: InsuranceMaintenanceAssociation Builder ControlsInsuranceMaintenance800.0Annually
- Originating MLS: mibor
- School District: MSD Lawrence Township
- County: Marion
- Zoning: Clifton Trace Sec 2 L56490815125004027400
- Water: Public
- Source: mibor
This listing courtesy of Denise Wilson , REMAX ONE
Monthly Payment
- Principal & Interest $
- Property Taxes $
- Home Insurance $
- VA Funding Fee $


 New - 20 hours ago