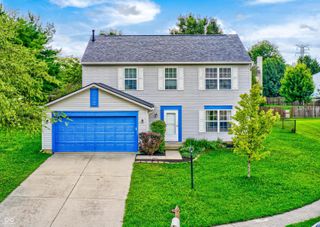
1314 Starcross Drive, Indianapolis, IN 46239
- 4 beds |
- 3 baths |
- 2,300 sqft
 Single-Family Home
  Built in 2004
  10,454sqft lot
 3 car garage
  $139/sqft
  Listed 4 days ago
Property Description
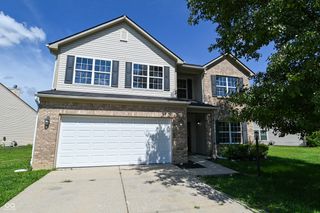
Checking all the boxes with a 3-car garage, large fenced backyard, and an unfinished basement offering endless possibilities! This inviting home features a welcoming front porch, open floor plan, and abundant natural light throughout. The spacious kitchen offers plenty of cabinet and counter space, while the versatile bonus room can easily serve as an office, formal dining or living space, or playroom. Upstairs, you'll find four spacious bedrooms with generous closets, a convenient laundry room, and a beautiful primary suite featuring a large walk-in closet, double vanity, garden tub, and separate shower. Enjoy outdoor living on the large deck with pergola overlooking the private, fenced backyard. The unfinished basement provides tons of potential for future living, recreation, or storage space. New water heater, microwave and the Ring doorbell and water softener included! Located in a neighborhood with parks, a pool, and playground, and just minutes from shopping, schools, and convenient highway access.
- Listing Status:
- Active
- Data Last Updated:
- August 24, 2026 at 12:20AM
- Listing Office:
- Highgarden Real Estate : 317-607-3916
- Listing Agent:
- Dawna Ridgeway : 317-607-3916
- MLS ID:
- 22120681

- Style: Traditional
- Other Structures: DeckCovered
- Parking: AttachedConcreteGarage Door Opener
- General: TwoPoured Concrete
- HOA Amenities: ParkPlaygroundPoolEntrance CommonMaintenanceManagement620.0Annually
- Originating MLS: mibor
- School District: MSD Warren Township
- County: Marion
- Zoning: The Woods At Grassy Creek Sec 1 L 27490916104038000700
- Fencing: Fence CompleteFullPrivacy
- Utilities: Cable AvailableElectricity ConnectedNatural Gas Connected
- Water: Public
- Source: mibor
This listing courtesy of Dawna Ridgeway , Highgarden Real Estate
Monthly Payment
- Principal & Interest $
- Property Taxes $
- Home Insurance $
- VA Funding Fee $

 New - 2 days ago