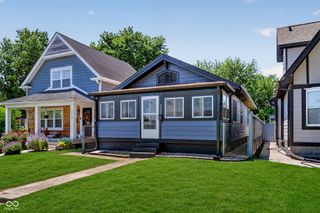
1361 Union Street, Indianapolis, IN 46225
- 2 beds |
- 2 baths |
- 1,024 sqft
 Single-Family Home
  Built in 1920
  3,920sqft lot
 2 car garage
  $271/sqft
  Listed 5 days ago
Property Description
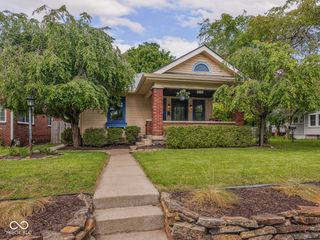
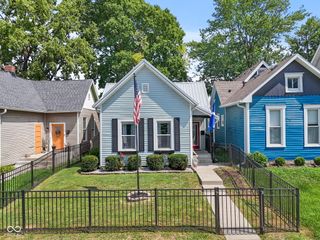
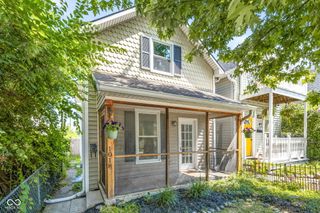
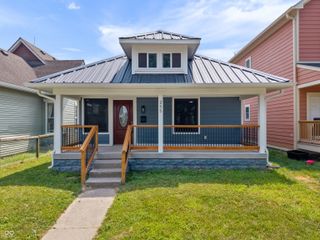
Enjoy the convenience of urban living in this beautifully maintained 2-bedroom, 2-bath home offering comfort, style, and a functional floor plan. Relax on the covered front porch before stepping inside to the living room that flows seamlessly into the dining area and kitchen. The kitchen features warm butcher block countertops, stainless steel appliances (all of which stay), and plenty of workspace for everyday living and entertaining. The primary suite includes a walk-in closet and a modern en-suite bath with double sinks and a walk-in shower. The second bedroom also offers an attached full bath, making it perfect for guests, a home office, or a flexible living space. The unfinished basement provides excellent storage and potential for future finishing. Step outside to enjoy the private, fenced backyard with a cozy patio-an ideal spot to unwind or entertain. A detached garage adds even more convenience. Situated in an urban setting close to local amenities, dining, shopping, and everyday conveniences, this move-in-ready home combines modern updates, low-maintenance living, and an ideal location. Don't miss your opportunity to make it yours!
- Listing Status:
- Active
- Data Last Updated:
- July 26, 2026 at 8:18PM
- Listing Office:
- Highgarden Real Estate : 317-694-3642
- Listing Agent:
- Chase Lyday : 317-694-3642
- MLS ID:
- 22115608

- Style: Bungalow
- Other Structures: PatioCovered
- Parking: Detached
- General: OneBrick/MortarBrick
- Originating MLS: mibor
- School District: Indianapolis Public Schools
- County: Marion
- Zoning: Mc Cartys South Add Pt L89 & Pt L90 Beg Sw Cor L90 E112 N33 W112 S33 To Beg 0.085 Ac.491113146149002101
- View: NeighborhoodView
- Fencing: FullPrivacy
- Water: Public
- Source: mibor
This listing courtesy of Chase Lyday , Highgarden Real Estate
Monthly Payment
- Principal & Interest $
- Property Taxes $
- Home Insurance $
- VA Funding Fee $

 New - 3 days ago