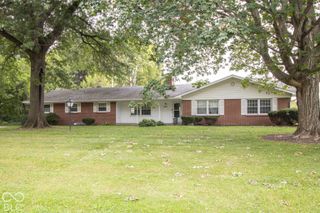
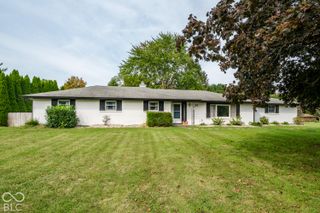
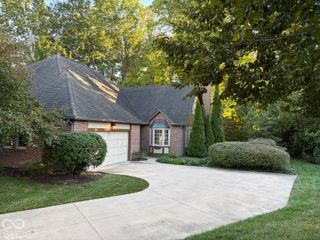
1417 Royal Lake Drive, Indianapolis, IN 46228
- 3 beds |
- 3 baths |
- 3,068 sqft
 Single-Family Home
  Built in 1997
  0.26acre lot
 3 car garage
  $125/sqft
  Listed 21 hours ago
Property Description
Welcome to this beautiful home in the highly desirable Washington Township School District. This attractive property is in excellent condition, offering 3 bedrooms, 2.5 baths plus a loft and a full, finished basement. The owners have updated just about every area of this home over the last several years. The major items have been taken care of for you! The ROOF is only 6 years old, the HVAC system is only 4 years old and the refrigerator is only 1 year old. The water heater, microwave and dishwasher are 6 years old. The kitchen is thoughtfully designed and includes a gorgeous backsplash, plenty of cabinet space and a pantry. The comfortable family room, which is open to the kitchen, is a great gathering space, and includes a fireplace. There is newer luxury vinyl plank flooring throughout the first floor and new carpet on the 2nd level. Every bathroom has been updated in recent years. Note the floating vanity in the half bath, the double vanity and separate shower in the primary bath, and updated light fixtures throughout the home. Venture out to the inviting outdoor living space which includes a nice-sized deck, ideal for relaxation or entertaining. Enjoy the fully fenced backyard with ample space for large gatherings and pets. The laundry room on the main level adds to this home's practical amenities. In the full basement, you'll find a large, finished sitting/rec room, an exercise room and plenty of storage space. Take a look at this well maintained home. You will not be disappointed!
- Listing Status:
- Active
- Data Last Updated:
- October 9, 2026 at 1:20AM
- Listing Office:
- Keller Williams Indy Metro NE : 317-201-2626
- Listing Agent:
- Natalie Taylor : 317-201-2626
- MLS ID:
- 22130402

- Style: Traditional
- Other Structures: Deck
- Parking: Attached
- Windows: Vinyl Windows
- General: TwoBlock
- HOA Amenities: 235.0Semi-Annually
- Originating MLS: mibor
- School District: MSD Washington Township
- County: Marion
- Zoning: Fox Hill Estates Lot 25Approx 11605 Sq Ft490603126066000800
- Fencing: Full
- Water: Public
- Source: mibor
This listing courtesy of Natalie Taylor , Keller Williams Indy Metro NE
Monthly Payment
- Principal & Interest $
- Property Taxes $
- Home Insurance $
- VA Funding Fee $

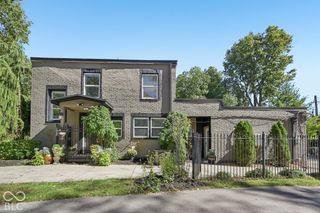
 New - 1 day ago