1486 N Illinois Street 1, Indianapolis, IN 46202
- 2 beds |
- 2 baths |
- 1,322 sqft
 Condominium
  Built in 1890
  —— sqft lot
  2 car garage
  $159/sqft
  Listed 1 month ago
Property Description
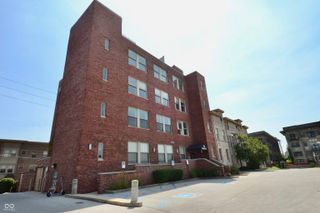
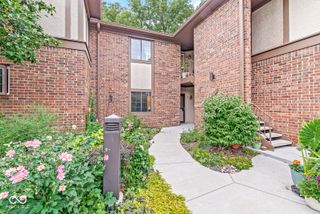
Great end-unit condo just out of the heart of downtown! Listed in the National Historic Registry! This historic, brick row house features two bedrooms plus a basement bonus room, living room, large dining room and an updated kitchen. All appliances are included. Kitchen flows into a dining area that could even be split into an eat-in area and an office. Mounted tv in living room stays. Fireplace is just decorative. Two nice sized bedrooms upstairs with a 2nd bathroom and stack washer/dryer. Basement room could be converted into more living space, flex space or workout area. TWO designated parking bays in underground garage with electronic code. Accessible by a nice new concrete drive. There's a door on the lower basement level that goes right into the garage. Making this a great parking location for all weather conditions. Convenient location with easy access to interstates and public transportation and is adjacent to the new multi-billion dollar IU Health Methodist Hospital expansion. Close to the Stutz Center and Downtown Canal Walk. Work or play at Lucas Oil Stadium or Gainbridge Fieldhouse? This is your place! Many other opportunities are also a short walk or bike ride. Bike lines are accessible on Illinois Street. Urban professionals will love this location as would roommates to the many downtown medical facilities or schools. Two miles from the Children's Museum.
- Listing Status:
- Active
- Data Last Updated:
- October 9, 2026 at 1:17PM
- Listing Office:
- PMI Indianapolis : 317-652-1607
- Listing Agent:
- Pamela Brown : 317-652-1607
- MLS ID:
- 22122097

- Style: Traditional
- Other Structures: Covered
- Parking: AssignedAttachedGarage Door Opener
- Windows: Bay Window(s)
- General: TwoBlock
- HOA Amenities: Entrance CommonLawncareMaintenance GroundsMaintenance StructureMaintenance215.0Monthly
- Originating MLS: mibor
- School District: Indianapolis Public Schools
- County: Marion
- Zoning: Olga & Vera Hpr Unit #1 5% Int In Common Area490635246023000101
- Fencing: Fence Complete
- Water: Public
- Source: mibor
This listing courtesy of Pamela Brown , PMI Indianapolis
Monthly Payment
- Principal & Interest $
- Property Taxes $
- Home Insurance $
- VA Funding Fee $