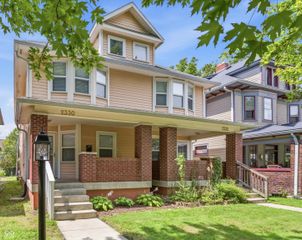
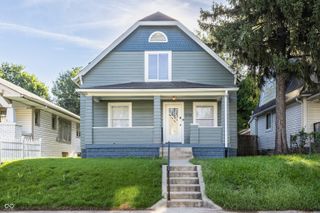
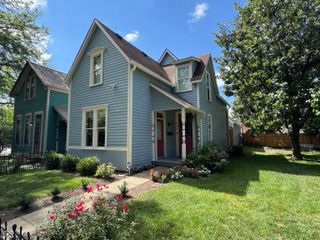
1537 Hoyt Avenue, Indianapolis, IN 46203
- 3 beds |
- 3 baths |
- 1,661 sqft
 Single-Family Home
  Built in 1910
  3,920sqft lot
 2 car garage
  $220/sqft
  Listed 11 days ago
Property Description
Beautifully renovated and thoughtfully updated, 1537 Hoyt Avenue offers the perfect blend of historic character and modern style in the heart of Fountain Square. This beautiful three-bedroom, three-bath home features an open-concept layout, soaring ceilings, and updated finishes throughout. Inside you'll find two spacious primary suites - one on each level, along with a bright kitchen showcasing custom cabinetry, quartz countertops, and an eating peninsula perfect for everyday living and entertaining. This home has been extensively improved in recent years, including a new furnace and larger-capacity A/C in 2022, water softener in 2024, dishwasher and dryer in 2025, new carpet upstairs and on the staircase, and new garbage disposal in 2026. Additional updates include fresh interior paint and recently re-stained deck. Equipped with a Vivint security system that includes door sensors and exterior cameras and a detached two-car garage with double bump out that provides valuable off-street parking and opportunity for extra storage; this home has everything you'd want and more. Located just moments from the restaurants, cafes, entertainment, and all that downtown Indianapolis has to offer - this turnkey residence offers an exceptional opportunity to enjoy one of Indianapolis' most desirable and vibrant neighborhoods!
- Listing Status:
- Active
- Data Last Updated:
- August 24, 2026 at 3:20AM
- Listing Office:
- eXp Realty, LLC : 317-270-3301
- Listing Agent:
- James Robinson : 317-270-3301
- MLS ID:
- 22119621

- General: Smart Lock(s)
- Style: ContemporaryTraditional
- Other Structures: DeckCovered
- Parking: Detached
- General: TwoBlockCrawl Space
- Originating MLS: mibor
- School District: Indianapolis Public Schools
- County: Marion
- Zoning: Spann & Cos 2nd Woodlawn Add L322491007112089000101
- Fencing: Full
- Water: Public
- Source: mibor
This listing courtesy of James Robinson , eXp Realty, LLC
Monthly Payment
- Principal & Interest $
- Property Taxes $
- Home Insurance $
- VA Funding Fee $

 New - 2 days ago