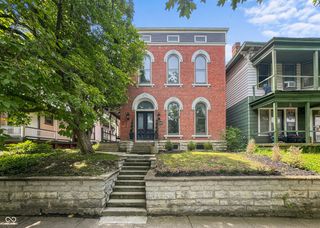
1544 Bellefontaine Street, Indianapolis, IN 46202
- 6 beds |
- 6 baths |
- 4,186 sqft
 Single-Family Home
  Built in 2019
  3,485sqft lot
 3 car garage
  $251/sqft
  Listed 23 days ago
Property Description
One-of-a-kind opportunity in the heart of Old Northside. This sleek, modern residence offers exceptional flexibility as a spacious single-family home or income-producing triple-plex, with two units currently furnished and rented. The home features 6 bedrooms, 5.5 baths, and 3.5 kitchens across four finished levels. The main floor offers an open-concept kitchen with Cafe appliances, flowing seamlessly into the living and dining areas beneath abundant natural light. The second floor hosts a luxurious primary suite complete with a walk-out balcony and expansive walk-in closet, along with two additional bedrooms and a full bath. The third floor is designed for entertaining, featuring a half kitchen, full bath, and a rooftop deck with hot tub overlooking the downtown skyline. The finished basement adds two more bedrooms, a full bath, and a full kitchen, offering additional living or rental potential. An attached carriage house includes a full 1-bedroom, 1-bath unit with kitchen and private outdoor patio, ideal for guests, rental income, or a home office/studio. A three-car garage completes this rare offering. Located just steps from the Monon Trail, Mass Ave, Bottleworks District, and all that downtown Indianapolis has to offer. A truly versatile property suited for investors, multi-generational living, or anyone seeking exceptional space in the city.
- Listing Status:
- Active
- Data Last Updated:
- October 9, 2026 at 7:17AM
- Listing Office:
- @properties : 317-513-4251
- Listing Agent:
- Kristin Glassburn : 317-513-4251
- MLS ID:
- 22124860

- General: Carriage/Guest HouseLightingSmart Lock(s)FiberglassHeated
- Style: Traditional
- Other Structures: RooftopDeckCovered
- Parking: Attached
- Windows: Screens
- General: Three Or MoreConcrete Perimeter
- Originating MLS: mibor
- School District: Indianapolis Public Schools
- County: Marion
- Zoning: College Corner L3000000000000000001
- View: DowntownNeighborhoodPark/GreenbeltView
- Fencing: Fence Complete
- Water: Public
- Source: mibor
This listing courtesy of Kristin Glassburn , @properties
Monthly Payment
- Principal & Interest $
- Property Taxes $
- Home Insurance $
- VA Funding Fee $