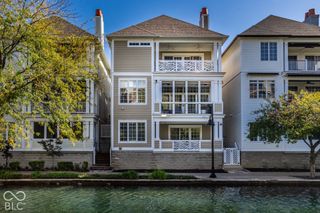
1555 Broadway Street, Indianapolis, IN 46202
- 3 beds |
- 4 baths |
- 4,578 sqft
 Single-Family Home
  Built in 2003
  9,148sqft lot
 3 car garage
  $208/sqft
  Listed 5 months ago
Property Description
This custom-built, one-owner home on one of the most coveted blocks in the historic Old Northside is a stunning showcase of timeless design, exceptional craftsmanship, and luxurious detail. The impressive two-story foyer with a wraparound staircase sets the tone for this light-filled all-brick residence featuring new main-level hardwoods, custom automatic blinds, and elegant living spaces throughout. The expansive living room offers multiple seating areas centered around a corner gas fireplace, while the chef's kitchen is designed for both everyday living and entertaining with granite countertops, a large center island, custom cherry cabinetry, premium appliances, and a fabulous butler's pantry. A spacious formal dining room provides the perfect setting for hosting gatherings. Upstairs, the luxurious primary suite features a private sitting area, spa-like bath with soaking tub and separate shower, an oversized walk-in closet, and a private balcony overlooking the beautifully maintained backyard. The finished lower level includes daylight windows, a family room, bar area, third bedroom, full bath, bunk room, and generous storage. Outdoor living shines with covered and open patio spaces, multiple entertaining areas, a privacy-fenced backyard, and a rare three-car garage. Located in the highly desirable Old Northside, this exceptional home offers a secluded neighborhood feel while remaining just moments from all that Downtown Indianapolis has to offer.
- Listing Status:
- Active
- Data Last Updated:
- October 9, 2026 at 7:17AM
- Listing Office:
- F.C. Tucker Company : 812-208-0498
- Listing Agent:
- Rob Measel : 812-208-0498
- MLS ID:
- 22100408

- General: Balcony
- Style: Traditional
- Other Structures: PatioCovered
- Parking: Detached
- General: TwoConcrete Perimeter
- Originating MLS: mibor
- School District: Indianapolis Public Schools
- County: Marion
- Zoning: Butlers Ext Of North Add To College Corner43.57Ft S Side L79 & 10.98Ft N Side L78490636185043000101
- Water: Public
- Source: mibor
This listing courtesy of Rob Measel , F.C. Tucker Company
Monthly Payment
- Principal & Interest $
- Property Taxes $
- Home Insurance $
- VA Funding Fee $