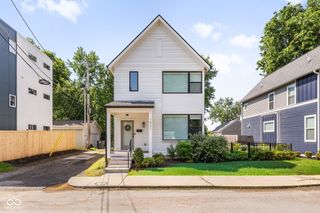
1567 Broadway Street, Indianapolis, IN 46202
- 4 beds |
- 3 baths |
- 2,786 sqft
 Single-Family Home
  Built in 1999
  9,148sqft lot
 3 car garage
  $233/sqft
  Listed 28 days ago
Property Description
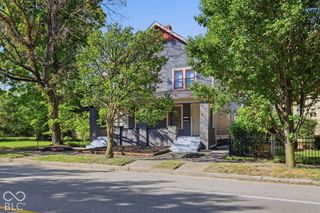
Set along one of the Old Northside's most coveted, tree-lined streets, this distinctive 4-bedroom, 2.5-bath residence offers an uncommon blend of architectural presence, generous scale, and urban convenience. The oversized lot and rare 3-car garage are exceptional finds in the heart of downtown Indianapolis, while mature landscaping, a spacious yard with irrigation, and a private patio with pergola create a setting that feels surprisingly removed from the city. Inside, the home unfolds with an easy sense of scale and livability. The main level features a gracious living room with gas fireplace insert, formal dining room, dedicated den/office, main-floor laundry, and an expansive eat-in kitchen designed for both everyday living and entertaining. Quartz countertops, a striking waterfall island, and stainless steel appliances anchor the kitchen, with plenty of room to gather. A worthy note- this home has main floor radiant heat, keeping utility bills under the average! Upstairs, the oversized primary suite offers a quiet retreat with a walk-in closet and spa-like bath featuring a double vanity, jetted tub, separate shower, and private water closet. Three additional bedrooms and a full bath provide flexibility for guests, family, or additional workspace. With a thoughtful combination of indoor and outdoor spaces, the home offers the kind of space and versatility rarely found in such a walkable location. Stroll to Tinker Street, Alchemist, Recess, O'Bannon Park, and the Monon Trail, or enjoy a 5-10 minute drive to downtown hospitals, Eli Lilly, and Salesforce. A substantial home on an exceptional Old Northside block-where historic neighborhood character meets the convenience of city living.
- Listing Status:
- Active
- Data Last Updated:
- October 9, 2026 at 2:20AM
- Listing Office:
- @properties : 317-691-7705
- Listing Agent:
- Kate Tuttle : 317-691-7705
- MLS ID:
- 22125295

- General: Smart Lock(s)Sprinkler System
- Style: Traditional
- Other Structures: PorchPatio
- Parking: DetachedGarage Door Opener
- General: TwoPoured Concrete
- Originating MLS: mibor
- School District: Indianapolis Public Schools
- County: Marion
- Zoning: Butlers Ext Of North Add To College Corner54.55' N End L80490636185040000101
- Fencing: Fence CompletePrivacy
- Utilities: Cable ConnectedNatural Gas Connected200+ Amp Service
- Water: Public
- Source: mibor
This listing courtesy of Kate Tuttle , @properties
Monthly Payment
- Principal & Interest $
- Property Taxes $
- Home Insurance $
- VA Funding Fee $

 New - 21 hours ago