1618 Briarstone Way, Indianapolis, IN 46227
- 3 beds |
- 2 baths |
- 1,656 sqft
 Condominium
  Built in 2000
  —— sqft lot
  2 car garage
  $152/sqft
  Listed 1 month ago
Property Description
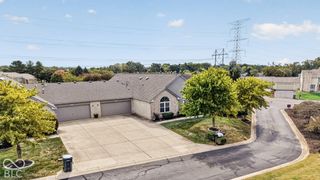
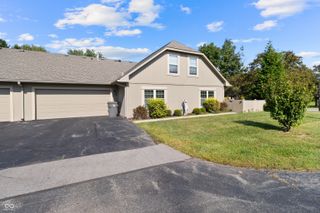
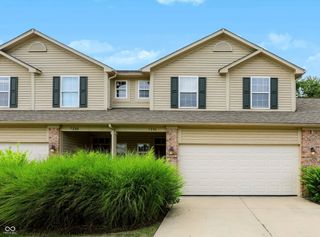
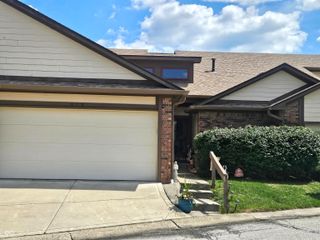
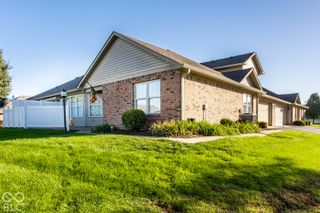
Wonderful 1 owner condo. This home offer boasts 3 bedrooms and a sunroom. Living room/dining combined, kitchen with corner coffee bar, 2 baths, laundry room and an attached 2 car garage. Offers a fenced patio area to relax and enjoy the outdoors. Kitchen has both a huge corner cabinet with hinged door to store large items like crock pot, roaster pan or stand mixer. Also offers lazy susan. Corner counter and cabinets would make a great coffee bar or place to leave a stand mixer out. Plenty of countertop. Primary bedroom offers cathedral ceiling, large vanity area, large shower with corner seat and walk in closet, and a linen closet. Living room has raised tray ceiling. Attic has great storage space with pull down stairs and flooring to store decorations, luggage, or whatever, with lighting. Community is small and offers a clubhouse with pool, a pond with seating area, and lovely setting. Close to shopping, schools, hospitals nearby and easy to get to where you need to be. Located at rear of community for privacy. Building 8, see builder map in media section.
- Listing Status:
- Active
- Data Last Updated:
- October 9, 2026 at 7:17PM
- Listing Office:
- Homes By Cheryl : 317-752-8020
- Listing Agent:
- Cheryl Martinez : 317-752-8020
- MLS ID:
- 22120893

- Style: Ranch
- Other Structures: Patio
- Parking: Attached
- Windows: ScreensLow-Emissivity WindowsVinyl Windows
- General: OneSlab
- HOA Amenities: InsuranceCoin LaundryLaundryMaintenanceManagementSnow RemovalTrashEntrance CommonInsuranceLaundry Connection In UnitLawncareMaintenance StructureMaintenanceManagementSnow RemovalTrash245.0Monthly
- Originating MLS: mibor
- School District: Perry Township Schools
- County: Marion
- Zoning: Briarstone Villas Horizonal Property Regimetract 20Building 8Unit 1618 & 1.087%Int In Common Area491518103080000500
- Utilities: Cable AvailableElectricity ConnectedNatural Gas ConnectedSewer ConnectedWater Connected
- Water: Public
- Source: mibor
This listing courtesy of Cheryl Martinez , Homes By Cheryl
Monthly Payment
- Principal & Interest $
- Property Taxes $
- Home Insurance $
- VA Funding Fee $

 New - 15 hours ago