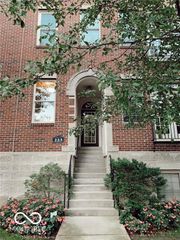
1651 Lexington Avenue, Indianapolis, IN 46203
- 2 beds |
- 4 baths |
- 1,901 sqft
 Rental
  Built in 2025
  —— sqft lot
  1 car garage
  $1/sqft
  Listed 3 days ago
Property Description
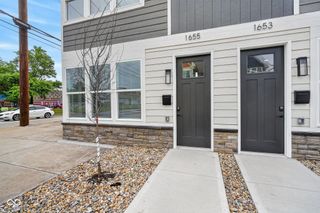
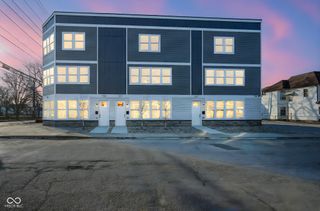
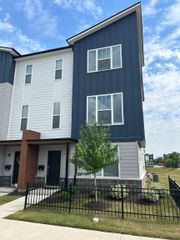
Looking for easy living in a walkable Fountain Square location? Look no further! 1651 Lexington is a brand new construction 3 story townhome near all that Fountain Square and downtown Indianapolis has to offer. Enter the home on the ground floor to find an office / living area that could be easily converted to a third bedroom (closet already in place). A full bath with shower stall is ready to go on this level for guests or a bedroom conversion. Mudroom has storage lockers ready for coats, shoes and all of your other stuff! Attached one car garage is oversized and has gleaming epoxy floors. Head up to the main level of the home to find a perfect area for entertaining. The kitchen features high end stainless steel appliances, granite countertops, white shaker style cabinets and an oversized island. The kitchen flows seamlessly into your living room. A perfect setup for entertaining! Also on this level is your laundry room with folding area and a balcony overlooking the rear of the property. Head up to the third level to find the owners retreat with LVP floors, a cozy electric fireplace and large walk in closet. Master bath has a double vanity with quartz countertops and a large subway tile shower. Second bedroom also has LVP floors and an attached full bath with quartz countertops and shower stall. Come take a look today!
- Listing Status:
- Active
- Data Last Updated:
- October 9, 2026 at 7:17AM
- Listing Office:
- Trueblood Real Estate : 317-402-9111
- Listing Agent:
- Joshua Carpenter : 317-402-9111
- MLS ID:
- 22130104

- General: BalconySmart Lock(s)
- Style: Traditional
- Parking: Garage Door OpenerAttached
- Windows: Vinyl Windows
- General: Three Or MoreSlab
- HOA Amenities: 0.0
- Originating MLS: mibor
- School District: Indianapolis Public Schools
- County: Marion
- Zoning: TBD491007192001000101
- Water: Public
- Source: mibor
This listing courtesy of Joshua Carpenter , Trueblood Real Estate
 New - 1 day ago