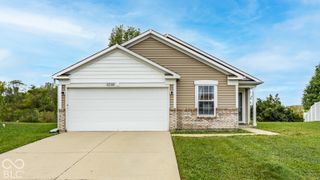
167 Buck Creek Road, Indianapolis, IN 46229
- 3 beds |
- 2 baths |
- 1,488 sqft
 Single-Family Home
  Built in 1974
  1acre lot
 3 car garage
  $218/sqft
  Listed 1 month ago
Property Description
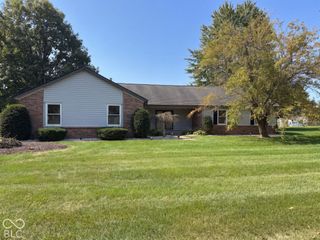
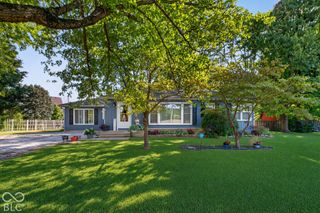
This is one of those properties you simply don't find every day. Situated on an acre along Buck Creek, this exceptionally well-maintained brick ranch offers space, character, and features that are hard to duplicate-all with an Indianapolis address and New Palestine schools. Inside, the home has a unique, functional layout with a huge living room, fireplace, spacious kitchen and dining area, three bedrooms, and a generously sized primary bedroom with walk-in closet. The full walk-out basement provides an incredible amount of additional usable space and storage with direct access to the backyard. Outside is where this property really sets itself apart. A large back deck overlooks the wooded, secluded setting, creating the perfect spot for morning coffee, cookouts, private gatherings, or evenings with friends and family. The backyard offers plenty of room to spread out, with picnic areas beneath the trees, Buck Creek along the property, and a paved walking and biking trail just beyond. Multiple sheds and outbuildings provide room for hobbies, equipment, and storage, while the oversized detached garage is a dream for anyone who loves cars or needs serious workshop space-even featuring an oil/service pit for working underneath vehicles. Mature trees and landscaping add to the privacy while shopping, dining, and everyday conveniences remain close by. If you've been looking for more space, more privacy, and a property with features you simply can't find in a typical subdivision, this one deserves a closer look.
- Listing Status:
- Active
- Data Last Updated:
- October 9, 2026 at 7:17AM
- Listing Office:
- Ever Real Estate, LLC : 317-909-3111
- Listing Agent:
- Crissi Matthews : 317-909-3111
- MLS ID:
- 22125102

- Style: Ranch
- Other Structures: DeckCovered
- Parking: Detached
- Windows: Low-Emissivity Windows
- General: OneBlock
- Originating MLS: mibor
- School District: Southern Hancock Co Com Sch Corp
- County: Hancock
- Zoning: E Nw 2-15-5 1.Ac300902200006000012
- Utilities: Electricity ConnectedNatural Gas Connected
- Water: Private
- Source: mibor
This listing courtesy of Crissi Matthews , Ever Real Estate, LLC
Monthly Payment
- Principal & Interest $
- Property Taxes $
- Home Insurance $
- VA Funding Fee $

 New - 3 days ago