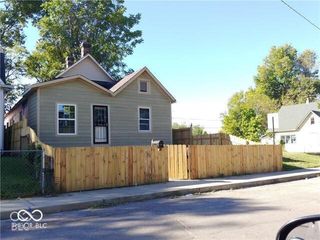
18 N Pershing Avenue, Indianapolis, IN 46222
- 2 beds |
- 2 baths |
- 1,440 sqft
 Single-Family Home
  Built in 1930
  4,792sqft lot
 1 car garage
  $115/sqft
  Listed 1 month ago
Property Description
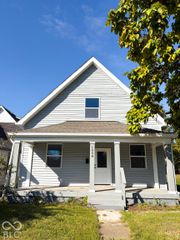
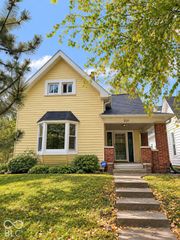
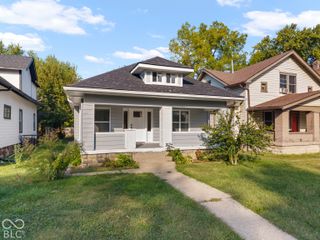
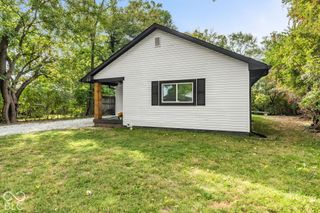
Discover the charm of 18 N Pershing AVE, INDIANAPOLIS, IN, a delightful single-family residence built in 1930. This inviting home is completely renovated. This property presents two well-appointed bedrooms, providing versatile spaces for rest and personalization. Two remodeled full bathrooms ensures convenience and functionality for daily routines. A large family room, office/bonus room and workshop allow for additional living and working areas. The updates include: New Furnace, New AC Unit, New Washer and Dryer, New Water Heater, Remodeled Kitchen and Bathrooms, New Gas Stove, New Wiring, New Plumbing, New Flooring, New Carpet, and New Canned Lighting. Set on a generous 4661 square foot lot that is fully fenced, this single-story home provides a sense of privacy and opportunity for outdoor enjoyment. Imagine the possibilities for gardening, entertaining, or simply unwinding in your own private outdoor retreat. Embrace the opportunity to craft your ideal lifestyle within these walls; inquire today to schedule your private viewing.
- Listing Status:
- Active
- Data Last Updated:
- October 9, 2026 at 5:19AM
- Listing Office:
- F.C. Tucker Company : 317-658-5862
- Listing Agent:
- Rachel Mappes : 317-658-5862
- MLS ID:
- 22123729

- Style: BungalowTraditional
- Other Structures: Covered
- Parking: Detached
- Windows: ScreensWood Frames
- General: OneBlock
- Originating MLS: mibor
- School District: MSD Wayne Township
- County: Marion
- Zoning: Trotter & Henry 54Ft El N End L3 & Ex 131Ft S Endl2 & 44Ft N End Of 5 8/12Ft E Side L1491104132021000901
- Fencing: Chain LinkFence CompleteGatePerimeter
- Utilities: Electricity ConnectedNatural Gas ConnectedSewer ConnectedWater Connected200+ Amp Service
- Water: Public
- Source: mibor
This listing courtesy of Rachel Mappes , F.C. Tucker Company
Monthly Payment
- Principal & Interest $
- Property Taxes $
- Home Insurance $
- VA Funding Fee $

 New - 1 day ago