1827 Livery Way, Indianapolis, IN 46202
- 2 beds |
- 3 baths |
- 1,950 sqft
 Single-Family Home
  Built in 2021
  1,307sqft lot
 2 car garage
  $244/sqft
  Listed 2 days ago
Property Description
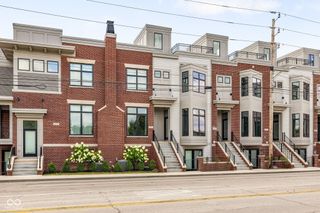
Imagine the perfect blend of historic soul and sleek, modern luxury. This stunning Herron-Morton townhome is exactly that-a polished, light-drenched retreat tucked away on a quiet, pedestrian-oriented street with an impressive panoramic rooftop deck. With nearly 2,000 square feet of living space, the home feels incredibly fresh, offering the crisp finish of new construction with a sophisticated architectural edge. The layout is designed for effortless daily living and high-end entertaining. The kitchen flows directly onto a private balcony, perfect for slow mornings with a cup of coffee. When it's time to unwind, the primary suite serves as a true sanctuary, complete with a generous walk-in closet and a spa-inspired tiled shower. On the lower level, a versatile office/flex room provides the extra space needed for a modern lifestyle, complemented by the convenience of an attached two-car garage. The real magic, however, unfolds as you move upward. The upper levels frame breathtaking views of the Indianapolis skyline, culminating in a rooftop deck that is a total showstopper. Whether you're hosting friends for a front-row seat to the city's fireworks or watching a sunset paint the sky over downtown, this space is an absolute escape. Life here puts the best of Indy right at your fingertips. You're minutes from the vibrant energy, world-class dining, and entertainment of downtown, with seamless access to the Monon Trail for those who love to stay active. This isn't just a beautiful home; it's a gateway to an elevated urban lifestyle in one of the city's most storied neighborhoods.
- Listing Status:
- Active
- Data Last Updated:
- July 27, 2026 at 2:19AM
- Listing Office:
- Compass Indiana, LLC : 317-701-4289
- Listing Agent:
- Andy Tresize : 317-701-4289
- MLS ID:
- 22114194

- General: BalconyLightingSmart Lock(s)
- Style: Contemporary
- Other Structures: RooftopDeckCovered
- Parking: Attached
- General: Three Or MoreSlab
- HOA Amenities: InsuranceMaintenance GroundsMaintenanceAssociation Home OwnersEntrance CommonInsuranceMaintenance GroundsMaintenance140.0Monthly
- Originating MLS: mibor
- School District: Indianapolis Public Schools
- County: Marion
- Zoning: Tinner Park West L30490636158256029101
- Utilities: Cable AvailableElectricity ConnectedNatural Gas ConnectedSewer ConnectedWater Connected
- Water: Public
- Source: mibor
This listing courtesy of Andy Tresize , Compass Indiana, LLC
Monthly Payment
- Principal & Interest $
- Property Taxes $
- Home Insurance $
- VA Funding Fee $


 New - 2 days ago