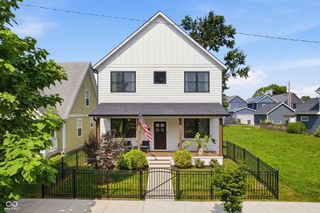
1841 N Delaware Street, Indianapolis, IN 46202
- 3 beds |
- 3 baths |
- 2,024 sqft
 Single-Family Home
  Built in 1900
  5,227sqft lot
 2 car garage
  $346/sqft
  Listed 3 months ago
Property Description
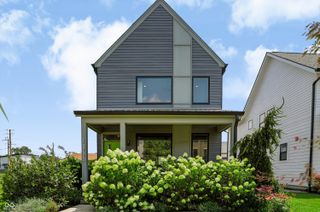
Located in the heart of historic Herron-Morton Place, this beautifully updated 3-bedroom, 2.5-bath home blends timeless character with modern conveniences-plus a rare INCOME producing 1 bedroom carriage house. From the moment you step inside, you'll appreciate the preserved historic charm paired with thoughtful upgrades throughout. The updated kitchen features custom cabinetry and hood, stainless steel appliances, quartz countertops, tiled backsplash and floors, creating a stylish and functional space for everyday living. A newly added wet bar in the formal dining room includes custom cabinetry, a beverage fridge, sink, and elegant pendant lighting-perfect for entertaining. The den offers a warm and inviting atmosphere with a gas fireplace insert and built-in shelving. Upstairs, the spacious primary suite includes a walk-in closet and a beautifully tiled shower. A convenient second-floor laundry room with utility sink adds everyday ease. Two additional bedrooms, both featuring classic wainscoting, share a full bathroom, showcasing a copper soaking tub and walls adorned in shiplap. Outdoor living is just as impressive, with a large deck and backyard ideal for relaxing or hosting gatherings. The property also includes a 2-car garage topped by a 1-bedroom carriage house, offering excellent rental income or private guest accommodations. Enjoy a highly walkable lifestyle with nearby local favorites including Baby's, Gather 22, MashCraft, Foundry Coffee, and Tinker Street. Just a short 5-10 minute drive to downtown hospitals, Eli Lilly, and Salesforce.
- Listing Status:
- Active
- Data Last Updated:
- July 27, 2026 at 7:20AM
- Listing Office:
- @properties : 317-691-7705
- Listing Agent:
- Kate Tuttle : 317-691-7705
- MLS ID:
- 22094073

- General: Carriage/Guest House
- Style: Traditional
- Other Structures: DeckCovered
- Parking: DetachedGarage Door OpenerGarage Faces Rear
- General: TwoBlockCrawl Space
- Originating MLS: mibor
- School District: Indianapolis Public Schools
- County: Marion
- Zoning: Allen & Roots North Add L36490636158123000101
- Fencing: FullPrivacy
- Utilities: Electricity ConnectedNatural Gas ConnectedSewer ConnectedWater Connected100 Amp Service
- Water: Public
- Source: mibor
This listing courtesy of Kate Tuttle , @properties
Monthly Payment
- Principal & Interest $
- Property Taxes $
- Home Insurance $
- VA Funding Fee $

 New - 3 days ago