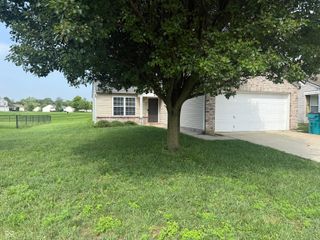
1845 Blue Pine Lane, Indianapolis, IN 46231
- 2 beds |
- 2 baths |
- 1,078 sqft
 Single-Family Home
  Built in 2002
  5,227sqft lot
 12 car garage
  $213/sqft
  Listed 12 days ago
Property Description
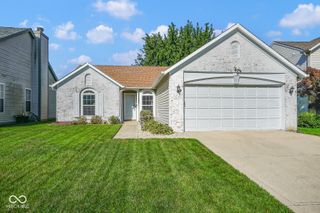
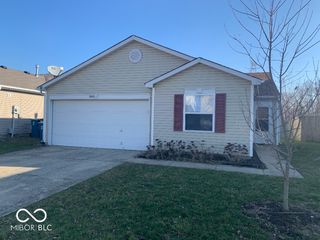
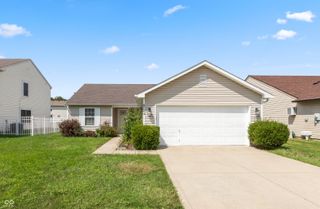
Welcome home to this inviting ranch-style home offering a comfortable split-bedroom floorplan and thoughtful updates throughout. The brick and vinyl exterior provides timeless curb appeal, while the attached 2-car garage adds everyday convenience. Inside, the updated kitchen features stainless steel appliances, granite countertops, and plenty of workspace for preparing meals and entertaining. The open and functional layout creates an easy flow between the kitchen and main living areas. The split-bedroom design provides excellent privacy, with two bedrooms and two full baths. The spacious primary suite offers a relaxing retreat with a walk-in closet and an updated bath featuring a double vanity. With its desirable ranch layout, modern kitchen updates, private primary suite, and convenient 2-car garage, this home offers comfortable, low-maintenance living and is ready for its next owner.
- Listing Status:
- Active
- Data Last Updated:
- August 24, 2026 at 3:20AM
- Listing Office:
- Matlock Realty Group : 317-910-6493
- Listing Agent:
- Beau Matlock : 317-910-6493
- MLS ID:
- 22119523

- Style: RanchTraditional
- Other Structures: DeckCovered
- Parking: Attached
- General: OneSlab
- HOA Amenities: Entrance CommonInsuranceParkPlaygroundSnow Removal130.0Semi-Annually
- Originating MLS: mibor
- School District: MSD Wayne Township
- County: Marion
- Zoning: Cameron Meadows Section 2 L179491216114018000900
- Utilities: Cable Connected
- Water: Public
- Source: mibor
This listing courtesy of Beau Matlock , Matlock Realty Group
Monthly Payment
- Principal & Interest $
- Property Taxes $
- Home Insurance $
- VA Funding Fee $

 New - 1 day ago