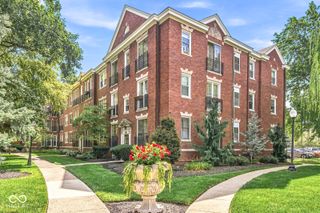
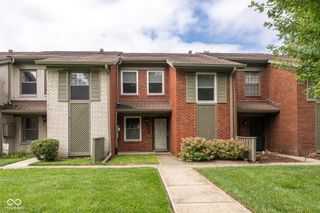
2053 Ralston Avenue, Indianapolis, IN 46218
- 2 beds |
- 2 baths |
- 1,260 sqft
 Condominium
  Built in 2026
  4,356sqft lot
 —— car garage
  $127/sqft
  Listed 2 months ago
Property Description
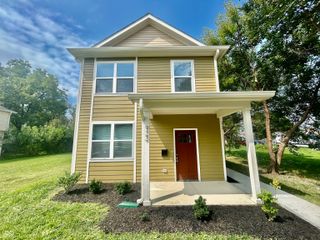
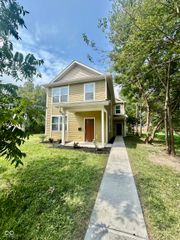
Your path to homeownership starts here. Welcome to Ralston Hills, where thoughtful design, quality craftsmanship, and the opportunity to own a place of your own come together in the heart of Martindale-Brightwood. This newly constructed Renaissance floor plan is an end-unit home thoughtfully designed for everyday living, offering 1,260 square feet of comfortable, single-level living with 2 bedrooms, 2 full bathrooms, and an ADA-accessible layout. From the moment you step inside, you'll appreciate the bright, open feel created by the 9-foot ceilings and thoughtfully designed floor plan that blends comfort with functionality. At the heart of the home, the kitchen is built for connection-whether you're preparing a quiet meal, gathering with family, or celebrating life's milestones. Enjoy stainless steel appliances, a spacious pantry, and an open layout that flows seamlessly into the dining and living areas. Washer and dryer hookups and two full bathrooms add convenience and flexibility for homeowners, family members, and guests alike. More than just new construction, this home represents possibility-a place to put down roots, build memories, and invest in your future. Designed to promote independence, comfort, and lasting value, Ralston Hills is part of a community-focused vision for long-term neighborhood revitalization and sustainable homeownership. This is a rare opportunity to own a brand-new home at an attainable price in one of Indianapolis' historic and rapidly growing neighborhoods.
- Listing Status:
- Active
- Data Last Updated:
- October 9, 2026 at 2:17PM
- Listing Office:
- Garnet Group : 513-208-8624
- Listing Agent:
- Danielle Coleman : 513-208-8624
- MLS ID:
- 22113530

- Style: A-Frame
- Other Structures: Covered
- Parking: Assigned
- General: OneSlab
- HOA Amenities: 50.0Monthly
- Originating MLS: mibor
- School District: Indianapolis Public Schools
- County: Marion
- Zoning: COOPER PICKENS 2ND NORTHEAST ADD L150-153 & L155-157 REPLAT L1A490731206051000101
- Water: Public
- Source: mibor
This listing courtesy of Danielle Coleman , Garnet Group
Monthly Payment
- Principal & Interest $
- Property Taxes $
- Home Insurance $
- VA Funding Fee $