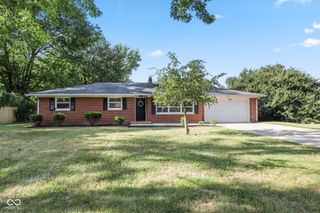
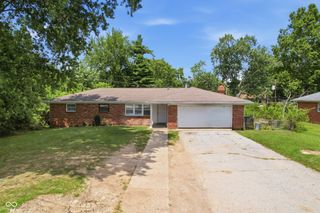
209 Kirk Drive W, Indianapolis, IN 46234
- 3 beds |
- 1 bath |
- 1,474 sqft
 Single-Family Home
  Built in 1959
  0.42acre lot
 1 car garage
  $190/sqft
  Listed 2 days ago
Property Description
Step right up, folks, and feast your eyes on 209 Kirk DR W! This utterly charming single-family residence, built in 1959 and boasting a perfectly proportioned 1474 square feet, has undergone a complete glow-up and is practically winking at you. It's not just a house; it's a whole vibe, ready for its next playful chapter. Prepare to unleash your inner gourmet in the kitchen, where a G-shaped layout provides ample space for culinary capers. The clever peninsula offers a delightful spot for casual bites or to chat with the chef while they whip up something delicious. This home boasts a large living room with a sliding door for privacy and also a family room! When it's time to wash away the day, the updated bathroom beckons with an inviting walk-in shower. And for those who like a little extra splash, this shower comes equipped with multiple showerheads - because why have one when you can have a spa-like experience right at home? Outside, the fun continues with a private yard that's practically begging for backyard barbecues and sun-soaked afternoons. Imagine hosting al fresco feasts in your outdoor dining area or simply unwinding in the dedicated outdoor living space. And for the grand finale? Your very own private pool, ready for cannonballs and refreshing dips on a hot day. Parking is a breeze with an attached garage, and you'll find charming spots for morning coffee or evening cocktails on the patio and porch. Need storage? No problem!! This home has a fabulous mini barn behind the privacy fence w/ electric service. There's also a "playhouse" by the pool that could be a changing room for the pool, storage shed or back to a playhouse! HVAC & Water Heater-2024. Ready to dive into a life of leisure and laughter? Schedule your private viewing today and let the good times roll!
- Listing Status:
- Active
- Data Last Updated:
- July 26, 2026 at 3:20PM
- Listing Office:
- REMAX ONE : 317-502-1928
- Listing Agent:
- Julia Berberich : 317-502-1928
- MLS ID:
- 22116244

- General: Barn MiniLightingFire PitRV HookupWater Feature FountainOutbuilding
- Style: RanchTraditional
- Other Structures: DeckPatioCovered
- Pool: Above GroundFenced
- Parking: Attached
- General: OneBlock
- Originating MLS: mibor
- School District: MSD Wayne Township
- County: Marion
- Zoning: Ernie Pyle Highway Homes 3rd Sec L 21491204105014000900
- Fencing: Chain LinkPrivacy
- Utilities: Cable ConnectedElectricity ConnectedNatural Gas ConnectedSeptic SystemWater Connected200+ Amp Service
- Water: Public
- Source: mibor
This listing courtesy of Julia Berberich , REMAX ONE
Monthly Payment
- Principal & Interest $
- Property Taxes $
- Home Insurance $
- VA Funding Fee $

 New - 2 days ago