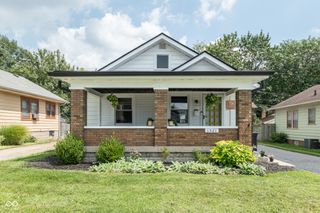
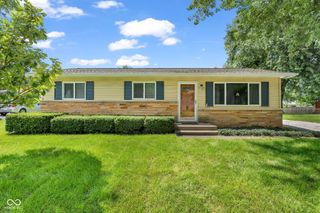
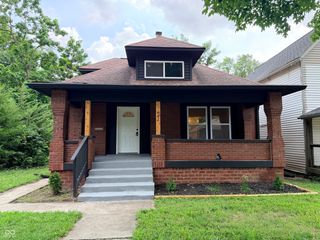
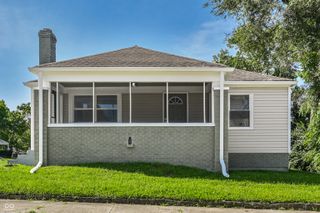
2165 Napoleon Street, Indianapolis, IN 46203
- 3 beds |
- 2 baths |
- 1,218 sqft
 Single-Family Home
  Built in 1926
  0.3acre lot
 1 car garage
  $185/sqft
  Listed 1 day ago
Property Description
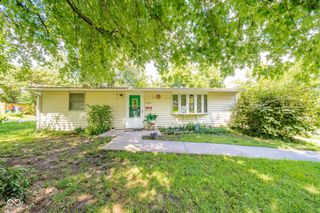
Welcome to this beautifully renovated 3-bedroom, 2-bath home walking distance from Fountain Square and Garfield Park, offering an incredible combination of flexible living space, tons of updates and a rare double lot with exciting future potential! Inside, you'll find a bright, updated interior with luxury vinyl plank flooring throughout with fresh paint and all NEW vinyl windows. The fully renovated kitchen is a showstopper, featuring new white Shaker cabinetry, gorgeous granite countertops, and all-new stainless steel appliances. A main-level bedroom AND full connected bathroom provide fantastic flexibility for many living arrangements. Upstairs, you will find a third bedroom and a well-apportioned primary suite with a connected full bathroom. Both bathrooms have been beautifully refreshed with new vanities, updated lighting, and tiled shower/tub combos. The large, DRY basement provides tons of additional storage space along with a finished exercise room. The washer, dryer, and additional basement refrigerator are included. The home sits on a large, fully fenced double lot, brimming with possibilities to build an ADU for an AirBnB (or to keep that aging parent close by) or to utilitize it for extra parking or a spacious outdoor living area. It could potentially be separated and resold as a buildable lot using our full replat survey to work on city approvals. Park in the detached one-car garage with the convenience of a new garage door and new automatic opener, plus the long private drive on the double lot provides an abundance of off-street parking. Major updates add even more peace of mind, including all-new windows, new central A/C, updated electrical and plumbing, and 200-amp electrical service. The home also features high-efficiency gas heat and high-efficiency central air (16+ SEER). Seller believes the roof is approx. 6 y/o, and the water heater is 7 y/o. This beautiful home in a thriving area is ready to be enjoyed now and to grow with you in the future.
- Listing Status:
- Active
- Data Last Updated:
- August 24, 2026 at 12:20AM
- Listing Office:
- Highgarden Real Estate : 317-258-7019
- Listing Agent:
- Elizabeth Ewbank : 317-258-7019
- MLS ID:
- 22121831

- Style: CraftsmanTraditional
- Other Structures: Covered
- Parking: Alley AccessDetachedGarage Door Opener
- General: TwoBlock
- Originating MLS: mibor
- School District: Indianapolis Public Schools
- County: Marion
- Zoning: Beatys Add 32.5Ft N Side L4 & 5Ft S Side L5 B6also Pantzers Sub Irr Tr N End L1 Thru L4 136.8Ftnl X 128.59Ft Sl & 10Ft Vac Alley Adj All Lots491113208098000101
- Fencing: Chain LinkFence Complete
- Water: Public
- Source: mibor
This listing courtesy of Elizabeth Ewbank , Highgarden Real Estate
Monthly Payment
- Principal & Interest $
- Property Taxes $
- Home Insurance $
- VA Funding Fee $

 New - 1 day ago