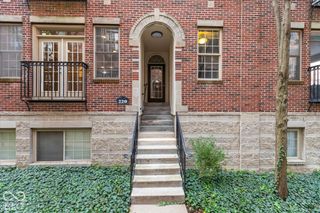
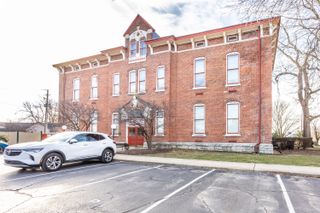
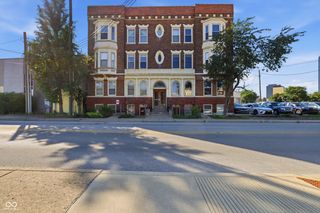
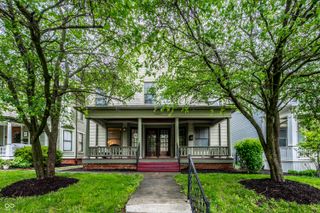
233 E St Joseph Street E 3H, Indianapolis, IN 46202
- 1 bed |
- 1 bath |
- 815 sqft
 Condominium
  Built in 2008
  0.44acre lot
 1 car garage
  $270/sqft
  Listed 2 months ago
Property Description
Welcome home to this bright and inviting corner-unit condo in the heart of Indianapolis' sought-after Saint Joseph Historic Neighborhood. Offering the perfect blend of comfort, convenience, and city living, this 1-bedroom, 1-bath residence is move-in ready and waiting for its next owner. The open-concept layout is ideal for both everyday living and entertaining, featuring a spacious kitchen with a large L-shaped island, pendant lighting, stainless steel appliances, and seamless flow into the living and dining areas. Rich hardwood floors, soaring ceilings, and abundant natural light create a warm, welcoming atmosphere throughout. Recent updates, including a newer furnace, carpet, and water heater to provide peace of mind while leaving plenty of opportunity to add your own personal style. Start your mornings with coffee or unwind in the evenings on one of two private balconies, including a balcony directly off the primary bedroom. When you're ready to explore, you'll love being just moments from Bottleworks District, Mass Ave, and some of Indianapolis' best dining, shopping, entertainment, and nightlife. Additional features include a private garage parking space located beneath the building and washer/dryer hook up in unit. Whether you're looking for your first home, a downtown retreat, or a low-maintenance lifestyle in one of the city's most desirable neighborhoods, this exceptional condo is one you won't want to miss.
- Listing Status:
- Active
- Data Last Updated:
- October 9, 2026 at 2:17PM
- Listing Office:
- Hanza Realty, LLC : 317-319-1663
- Listing Agent:
- Blake Richardson : 317-319-1663
- MLS ID:
- 22118130

- General: Balcony
- Style: Contemporary
- Other Structures: Deck
- Parking: AssignedAttachedConcreteGarage Door OpenerHeated Garage
- General: OnePoured Concrete
- HOA Amenities: InsuranceLaundryMaintenanceMaintenance GroundsSnow RemovalEntrance CommonEntrance PrivateInsuranceLaundry Connection In UnitLawncareMaintenance GroundsMaintenance StructureSnow Removal383.0Monthly
- Originating MLS: mibor
- School District: Indianapolis Public Schools
- County: Marion
- Zoning: Renaissance Flats Condominium Unit 3H491101223073016101
- Water: Public
- Source: mibor
This listing courtesy of Blake Richardson , Hanza Realty, LLC
Monthly Payment
- Principal & Interest $
- Property Taxes $
- Home Insurance $
- VA Funding Fee $