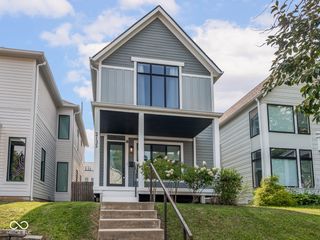
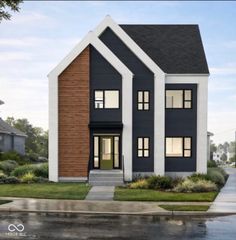
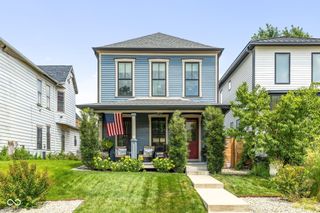
2402 N Talbott Street, Indianapolis, IN 46205
- 4 beds |
- 4 baths |
- 2,882 sqft
 Single-Family Home
  Built in 2024
  5,663sqft lot
 2 car garage
  $278/sqft
  Listed 11 days ago
Property Description
An absolute MUST SEE!! Discover the essence of modern living at 2402 N Talbott Street. Built in 2024, this attractive, single-family residence spans 3 spacious levels, offering a fresh start in a great condition property just under 2 years old with inviting hardwood floors! This home, flooded with natural light, is designed for those who appreciate contemporary style and thoughtful functionality. The kitchen is a culinary dream, featuring stainless steel appliances, a high-end Forno gas range, beautiful vent hood, custom tile backsplash, gorgeous quartz, coffee/tea bar, all centered around a practical waterfall island. Its open-plan design seamlessly connects with the family room which boasts a gorgeous coffered ceiling, fostering an inviting atmosphere for daily life and entertaining. One of the bathrooms provides a luxurious retreat with a large double vanity and a walk-in shower equipped with multiple shower heads, promising a spa-like experience. Beyond the interiors, the property extends its allure with a private yard, perfect for outdoor enjoyment. An outdoor dining area invites al fresco meals, while a covered deck and a welcoming porch offer additional spaces for relaxation and social gatherings. The home also includes a great room, providing versatile space for various activities. This property presents an unparalleled opportunity to embrace a lifestyle of comfort and sophistication; schedule your showing today to experience it firsthand. A list of upgrades is located in additional info. Close to dining, downtown, shopping and everything the desirable Talbott Street location has to offer!
- Listing Status:
- Active
- Data Last Updated:
- July 27, 2026 at 7:20AM
- Listing Office:
- Homeward Bound Realty LLC : 317-405-7905
- Listing Agent:
- Steve Martin : 317-405-7905
- MLS ID:
- 22114386

- General: Smart Lock(s)
- Style: Contemporary
- Other Structures: Deck
- Parking: Detached
- General: TwoConcrete Perimeter
- Originating MLS: mibor
- School District: Indianapolis Public Schools
- County: Marion
- Zoning: Martindales Lincoln Park Add 3rd Sec L1 Blk 14490625133062000101
- Fencing: FullPrivacyGate
- Water: Public
- Source: mibor
This listing courtesy of Steve Martin , Homeward Bound Realty LLC
Monthly Payment
- Principal & Interest $
- Property Taxes $
- Home Insurance $
- VA Funding Fee $

 New - 3 days ago