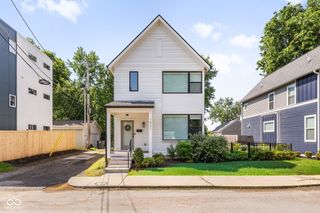
2411 N Talbott Street, Indianapolis, IN 46205
- 4 beds |
- 4 baths |
- 2,674 sqft
 Single-Family Home
  Built in 2003
  5,227sqft lot
 2 car garage
  $185/sqft
  Listed 8 days ago
Property Description
Fall in Love - Outside & In, at Fall Creek Place. The Gardens are a feast for your eyes. Custom Patio, Trellis, Brick Columns, the Covered Porch and the deck - It all comes together for a great outdoor vibe. Inside, three levels of finished living space, plus a framed basement. The main level features an office, kitchen & dining rooms and hearth room w/a gas fireplace. Upstairs is the primary suite w/a full bath, double vanity and a whirlpool tub. Two additional bedrooms and the convenient laundry room -- Washer & Dryer included. Top floor is the 4th bedroom, full bath & another space, perfect for sitting area or office. The framed basement has 9-foot ceilings, daylight windows, huge open space as well as a plumbed bath, mechanicals room and a room for crafting or storage. Garage is fully finished with workbenches, peg board & shelves. Some recent updates include Roof-2025, HVAC-2023, H2O-2021, Outside trim painted-2025, Refrigerator & Dishwasher-2026, Washer-2025. Beautiful Inside, Exceptional Outside. You'll love calling this Home.
- Listing Status:
- Active
- Data Last Updated:
- October 8, 2026 at 11:20PM
- Listing Office:
- Carpenter, REALTORS® : 317-590-6276
- Listing Agent:
- Steven Kass : 317-590-6276
- MLS ID:
- 22127006

- Style: Traditional
- Other Structures: DeckPatioCovered
- Parking: Detached
- Windows: Screens
- General: Three Or MoreConcrete Perimeter
- HOA Amenities: 225.0Annually
- Originating MLS: mibor
- School District: Indianapolis Public Schools
- County: Marion
- Zoning: Martindales Lincoln Park Add 3rd Sec L28 B15490625133095000101
- Utilities: Natural Gas Connected200+ Amp Service
- Water: Public
- Source: mibor
This listing courtesy of Steven Kass , Carpenter, REALTORS®
Monthly Payment
- Principal & Interest $
- Property Taxes $
- Home Insurance $
- VA Funding Fee $

 New - 19 hours ago