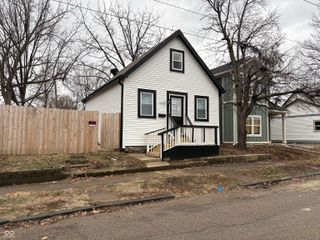
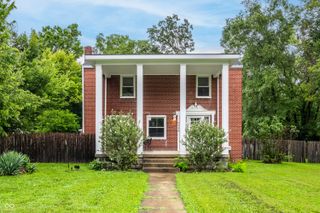
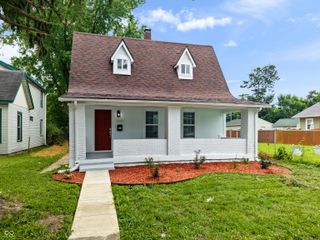
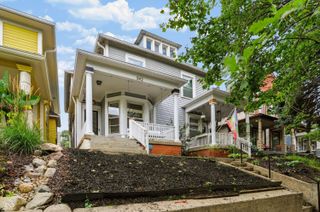
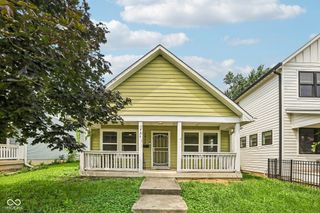
242 N Pershing Avenue, Indianapolis, IN 46222
- 4 beds |
- 3 baths |
- 2,016 sqft
 Single-Family Home
  Built in 1910
  3,920sqft lot
 2 car garage
  $102/sqft
  Listed 9 days ago
Property Description
Welcome home to this beautifully updated 4-bedroom, 2.5 bath home with a 2-car garage on Indy's thriving Westside. The modern finishes and major upgrades make this home truly move-in ready! So much is brand NEW- the roof, the windows, the back porch, the vinyl siding, the garage doors with automatic openers, the LVP flooring, the paint and totally new bathrooms and kitchen, along with updated plumbing, electrical, a new AC unit, a 1 y/o water heater and 7 y/o furnace. The heart of the home is the stunning kitchen, featuring crisp new Shaker cabinets, sparkling QUARTZ countertops, new stainless steel appliances, and a gorgeous, oversized bay window that fills the space with natural light. Entertaining is a breeze with multiple living areas- a huge living room, a large dining room and a newly finished family room in the basement, plus a convenient half-bath on the main level perfect for guests. Upstairs, you'll find three spacious bedrooms, each with new lighted ceiling fans and walk-in closets! A true primary suite was added in the basement with a totally new private bathroom. The well-built detached 2-car garage with automatic openers provides excellent storage and everyday convenience, while the oversized driveway offers even more options for off-street parking. With its fresh modern style mixed with classic elements, a flexible layout and major recent upgrades, this home offers the perfect combination of comfort, style, and peace of mind. All that's left to do is move in and enjoy!
- Listing Status:
- Active
- Data Last Updated:
- August 24, 2026 at 1:19AM
- Listing Office:
- Highgarden Real Estate : 317-258-7019
- Listing Agent:
- Elizabeth Ewbank : 317-258-7019
- MLS ID:
- 22120380

- Style: Traditional
- Other Structures: PatioCovered
- Parking: Detached
- General: TwoBrick/Mortar
- Originating MLS: mibor
- School District: Indianapolis Public Schools
- County: Marion
- Zoning: Trotter & Henrys Add L54491104132096000901
- Water: Public
- Source: mibor
This listing courtesy of Elizabeth Ewbank , Highgarden Real Estate
Monthly Payment
- Principal & Interest $
- Property Taxes $
- Home Insurance $
- VA Funding Fee $

 New - 2 days ago