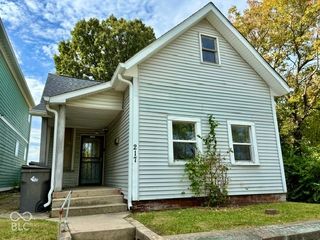
2436 Asbury Street, Indianapolis, IN 46203
- 3 beds |
- 1 bath |
- 872 sqft
 Single-Family Home
  Built in 1954
  6,534sqft lot
 1 car garage
  $155/sqft
  Listed 15 days ago
Property Description
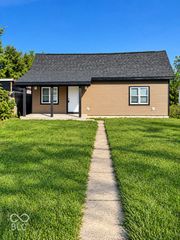
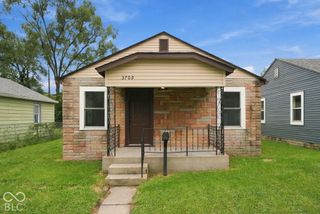
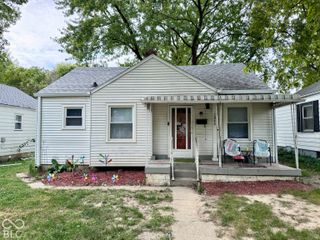
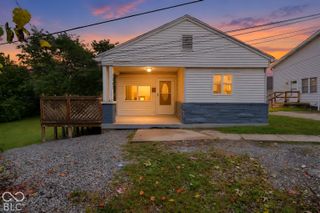
Discover the inviting allure of 2436 Asbury ST, INDIANAPOLIS, IN. Built in 1954, this single-family residence, spanning 872 square feet, is ready for you to move in and begin your next chapter. This charming ranch-style home offers a harmonious blend of classic design and comfortable living. The living room is designed for both relaxation and functionality, featuring thoughtfully integrated built-in shelves that provide an elegant solution for displaying cherished items or organizing your literary collection. The well-appointed bathroom offers a convenient walk-in shower, providing a refreshing and accessible experience. Beyond the main living areas, a dedicated laundry room adds to the home's practical appeal, making daily chores effortless. With a generous lot size of 6490 square feet, this property provides ample outdoor space for your enjoyment. To truly appreciate the lifestyle offered by this delightful home, schedule your private viewing today.
- Listing Status:
- Active
- Data Last Updated:
- October 9, 2026 at 5:19AM
- Listing Office:
- eXp Realty, LLC : 317-665-8625
- Listing Agent:
- Oluwaseyi Soneye : 317-665-8625
- MLS ID:
- 22127804

- Style: Traditional
- Other Structures: Patio
- Parking: Detached
- General: OneSlab
- Originating MLS: mibor
- School District: Indianapolis Public Schools
- County: Marion
- Zoning: Garfield Terrace L23 & 10Ft N Side L24491019121010000101
- View: NeighborhoodView
- Fencing: FullGate
- Utilities: Cable AvailableNatural Gas Connected200+ Amp ServiceCircuit Breakers
- Water: Public
- Source: mibor
This listing courtesy of Oluwaseyi Soneye , eXp Realty, LLC
Monthly Payment
- Principal & Interest $
- Property Taxes $
- Home Insurance $
- VA Funding Fee $


 New - 1 day ago