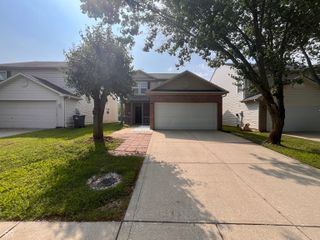
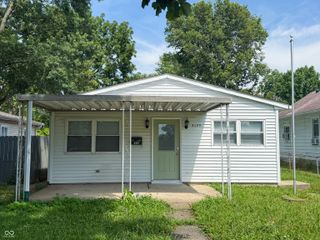
2713 Redland Lane, Indianapolis, IN 46217
- 3 beds |
- 3 baths |
- 1,314 sqft
 Rental
  Built in 2000
  4,792sqft lot
 12 car garage
  $1/sqft
  Listed 1 day ago
Property Description
COMING SOON! Stunning 3 Bedroom 2.5 Bath Home in Perry! This home boasts an Amazing Open Floor Plan and offers Tons of Natural Lighting! This home welcomes you into it's Cozy Entry Way which opens up to the Spacious Living Room! The Living Room features Vinyl Wood Flooring and an Ornamental Fireplace! Off the Living Room is the Kitchen and Eat-In Kitchen area! The Kitchen features Modern Grey Laminate Flooring, All Black Appliances, and Ample Countertop and Cabinet Space. This Open Concept Home is perfect for entertaining and spending time with family and friends! Off the Eat-In Kitchen Area is the Sliding Door that will lead you to your Gorgeous Deck and Fully Fenced in Backyard! Enjoy spending time with family in the warm summer evenings! The Backyard also boasts a beautiful view of the Pond! The home is also conveniently located near the neighborhood Playground! The Upstairs feature Plush Carpeting and house the 2 Bedrooms and 2 Full Bathrooms! The Master Suite features a Walk-in Closet and a Private Bath. The Private Bath features a Tub/Shower Combo! The Other 2 Bedrooms feature Ample Closet Space and share the Second Full Bath! This Home also comes with Full-Sized Washer and Dryer Hook-Ups! This Home is perfectly situated near dining and entertainment options as well! Don't let this Fantastic Home pass you by!
- Listing Status:
- Active
- Data Last Updated:
- October 9, 2026 at 12:17PM
- Listing Office:
- PMI Midwest : 317-546-3482
- Listing Agent:
- Mark Jones : 317-546-3482
- MLS ID:
- 22130490

- Style: Traditional
- Other Structures: PorchPatio
- Parking: Attached
- General: TwoSlab
- HOA Amenities: PlaygroundParkAssociation Home Owners200.0Annually
- Originating MLS: mibor
- School District: Perry Township Schools
- County: Marion
- Zoning: Buck Creek Village Sec 2 L127491409107037000500
- View: PondTrees/WoodsWaterView
- Fencing: Full
- Utilities: Cable AvailableNatural Gas Connected
- Water: Public
- Source: mibor
This listing courtesy of Mark Jones , PMI Midwest
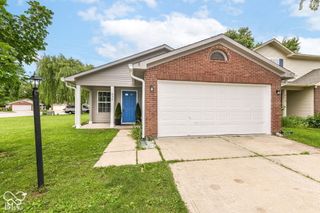
 New - 3 days ago