2822 Country Estates Drive, Indianapolis, IN 46227
- 2 beds |
- 1 bath |
- 960 sqft
 Condominium
  Built in 1973
  —— sqft lot
  —— car garage
  $158/sqft
  Listed 3 months ago
Property Description
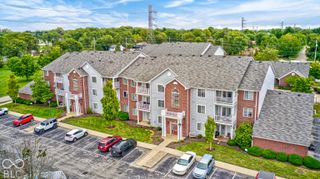
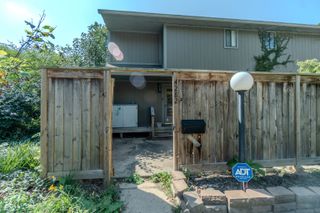
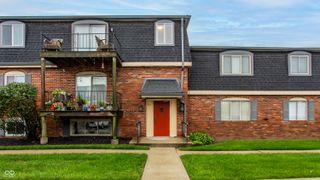
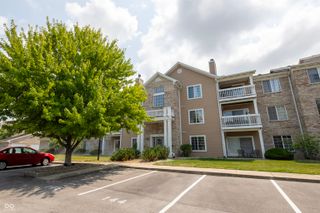
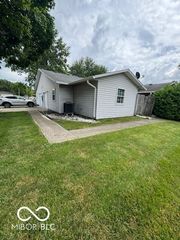
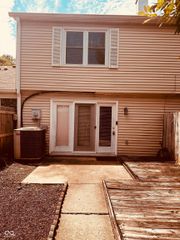
Enjoy comfortable, low-maintenance living in this well-maintained, one-level condo in the Country Estates community. This 2-bedroom, 1-bath home has been tastefully updated and features new luxury vinyl plank flooring throughout, giving the home a fresh, welcoming feel. The spacious living room opens to a private back patio, creating a nice spot to relax or spend time with guests. The kitchen and dining area offer plenty of space for meal prep or entertaining. You will love how the bedrooms are generously sized, with a large walk in closet in the primary bedroom. Recent updates include a new furnace, A/C, and vinyl plank flooring throughout the home, for added comfort and peace of mind. The dedicated laundry room includes the washer and dryer and provides a convenient, separate space for laundry. This Condo is located within walking distance of parks, restaurants, and shopping, that offers both comfort and convenience. HOA dues include lawn care, snow removal, exterior maintenance, water, sewer, and trash service, along with access to the community pool. Carport even has extra storage space compartment area as a nice bonus!! If you're looking for a move-in-ready home with minimal upkeep in a great location, this inviting condo is worth a look.
- Listing Status:
- Active
- Data Last Updated:
- October 9, 2026 at 5:17PM
- Listing Office:
- F.C. Tucker Company : 317-695-7811
- Listing Agent:
- Robyn Roller : 317-695-7811
- MLS ID:
- 22112589

- Style: Ranch
- Other Structures: PorchPatio
- Parking: AssignedCarportDetachedGuest
- Windows: ScreensStorm Window(s)Vinyl Windows
- General: OneSlab
- HOA Amenities: ClubhouseInsuranceMaintenanceManagementSnow RemovalTrashWaterClubhouseSewerEntrance CommonInsuranceLawncareMaintenance StructureMaintenanceManagementSnow RemovalTrash329.0Monthly
- Originating MLS: mibor
- School District: Perry Township Schools
- County: Marion
- Zoning: Country Estates Horizontal Property Regapt 50 & 1.2445% Int In Common Area & Facilities491520121027000500
- Fencing: Privacy
- Utilities: Cable AvailableElectricity ConnectedSewer ConnectedWater Connected
- Water: Public
- Source: mibor
This listing courtesy of Robyn Roller , F.C. Tucker Company
Monthly Payment
- Principal & Interest $
- Property Taxes $
- Home Insurance $
- VA Funding Fee $