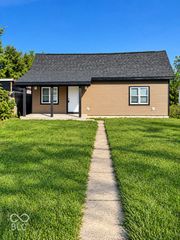
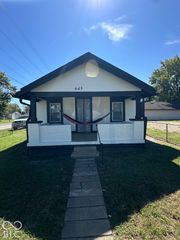
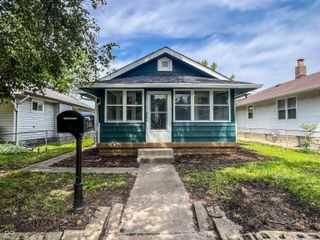
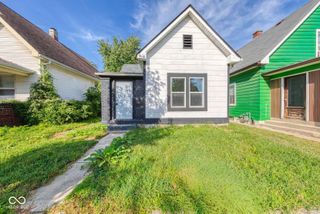
2929 Denison Street, Indianapolis, IN 46241
- 2 beds |
- 1 bath |
- 768 sqft
 Single-Family Home
  Built in 1949
  7,405sqft lot
 1 car garage
  $195/sqft
  Listed 2 days ago
Property Description
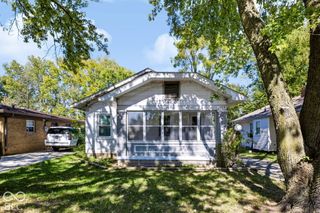
Welcome home to 2929 Denison Street! This charming 2-bedroom, 1-bath ranch offers 768 square feet of comfortable living space, all conveniently located on one level. Step inside to discover easy-care laminate flooring, a welcoming living room, and a functional kitchen featuring a convenient pass-through opening that connects the kitchen to the adjoining living area. The kitchen includes space for everyday dining, while the main-level laundry area adds convenience. Step outside and discover even more to appreciate! Enjoy relaxing on the covered front porch or spending time on the rear deck overlooking the fully fenced backyard. Situated on approximately 0.17 acres, the property offers outdoor space for entertaining, gardening, recreation, or simply enjoying the fresh air. A detached one-car garage provides additional parking and storage options. Additional features include central air conditioning, gas forced-air heating, and no HOA. With its single-level layout, practical amenities, and inviting outdoor spaces, this home offers plenty of possibilities! **SPECIAL FINANCING INCENTIVE!** The sellers are offering a 2-1 temporary mortgage rate buydown through AnnieMac Home Mortgage for qualified buyers. This incentive may reduce mortgage payments during the first two years of the loan. Availability and terms are subject to lender approval, loan program requirements, and applicable restrictions.
- Listing Status:
- Active
- Data Last Updated:
- October 9, 2026 at 5:19AM
- Listing Office:
- Ferris Property Group : 317-331-4075
- Listing Agent:
- David Harting : 317-331-4075
- MLS ID:
- 22129719

- Style: Ranch
- Other Structures: DeckCovered
- Parking: Detached
- General: OneBlock
- Originating MLS: mibor
- School District: MSD Wayne Township
- County: Marion
- Zoning: Lafayette Heights Revised L200491119111139000900
- Fencing: Full
- Utilities: Cable Available200+ Amp Service
- Water: Public
- Source: mibor
This listing courtesy of David Harting , Ferris Property Group
Monthly Payment
- Principal & Interest $
- Property Taxes $
- Home Insurance $
- VA Funding Fee $

 New - 2 days ago