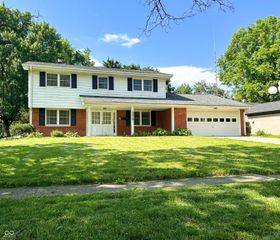
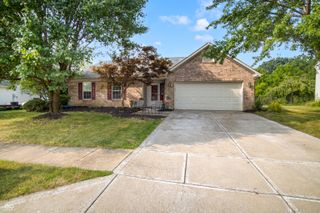
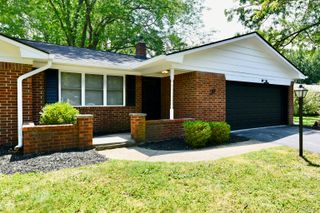
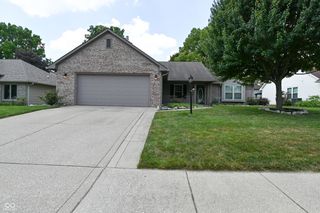
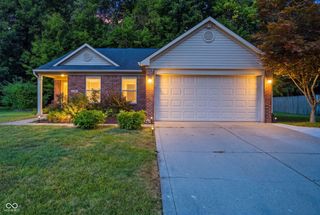
2952 Scottsdale Drive, Indianapolis, IN 46234
- 3 beds |
- 3 baths |
- 1,737 sqft
 Single-Family Home
  Built in 1990
  6,534sqft lot
 2 car garage
  $181/sqft
  Listed 2 days ago
Property Description
Welcome home to this beautifully maintained 2-story home offering a thoughtfully designed floorplan, stylish updates, and inviting living spaces throughout. From the moment you step inside, you'll be greeted by a dramatic two-story entry with soaring vaulted ceilings that create a bright and open atmosphere. The main-level primary suite provides the convenience and privacy today's buyers are looking for, offering a spacious retreat to unwind at the end of the day. The updated kitchen is the heart of the home, featuring stainless steel appliances, granite countertops, and plenty of cabinet and workspace for everyday living and entertaining. Upstairs, you'll find generously sized secondary bedrooms, spacious closets, and an open loft with a skylight that fills the space with natural light. Whether you need a home office, reading nook, playroom, or second living area, the loft offers endless possibilities. The 3-season room is the perfect place to enjoy your morning coffee or relax with friends while overlooking the secluded backyard, providing a peaceful outdoor setting with added privacy. Conveniently located near shopping, dining, parks, and major commuter routes, this move-in-ready home combines timeless design, modern updates, and a functional floorplan that is sure to impress.
- Listing Status:
- Active
- Data Last Updated:
- July 26, 2026 at 3:20PM
- Listing Office:
- Matlock Realty Group : 317-910-6493
- Listing Agent:
- Beau Matlock : 317-910-6493
- MLS ID:
- 22113443

- General: Storage Shed
- Style: Traditional
- Parking: Attached
- General: One and One HalfSlab
- Originating MLS: mibor
- School District: MSD Wayne Township
- County: Marion
- Zoning: Country Club Pines II L 50490528130001000900
- View: Trees/WoodsView
- Water: Public
- Source: mibor
This listing courtesy of Beau Matlock , Matlock Realty Group
Monthly Payment
- Principal & Interest $
- Property Taxes $
- Home Insurance $
- VA Funding Fee $

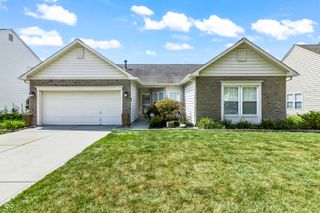
 New - 2 days ago