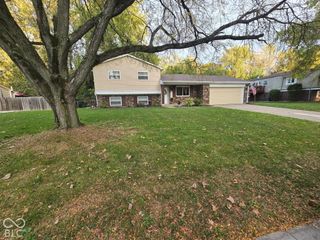
302 E Thompson Road, Indianapolis, IN 46227
- 4 beds |
- 2 baths |
- 2,120 sqft
 Single-Family Home
  Built in 1973
  0.83acre lot
 2 car garage
  $127/sqft
  Listed 7 days ago
Property Description
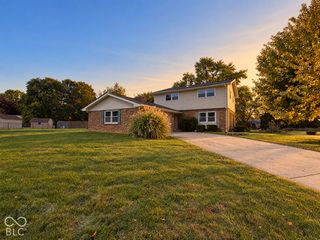
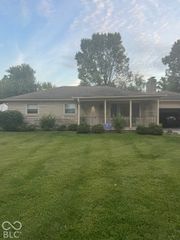
Urban Homesteaders Take Note! .83 Acres Near Downtown with Major Upgrades Already Complete. If you've been searching for property with room to grow without giving up proximity to downtown convenience, this is it! Nestled on nearly an acre, this 4-bedroom, 2-bath home is a plant lover's dream featuring mature fruit trees, established grape vines, organic-conscious land management (zero seller chemical applications), and utility freedom with private well and septic. Step inside to find warm character, modern essential upgrades like brand-new 2025 HVAC and high-efficiency Andersen windows installed within the last two years (only 2 original remaining). A separate lower-level entrance provides seamless potential for multi-generational living, long-term guests, or income space (subject to requirements). A large 2-car detached garage with loft storage adds all the workshop/storage space you need. Bring your paintbrush and toolbelt to complete the final cosmetic touches and customize this home to your personal taste.
- Listing Status:
- Active
- Data Last Updated:
- October 9, 2026 at 2:20AM
- Listing Office:
- F.C. Tucker Company : 317-409-0016
- Listing Agent:
- Nancy Warfield : 317-409-0016
- MLS ID:
- 22128025

- Style: Ranch
- Other Structures: PorchPatio
- Parking: Detached
- Windows: ScreensVinyl Windows
- General: OneBlock
- Originating MLS: mibor
- School District: Perry Township Schools
- County: Marion
- Zoning: Pt Sw1/4 S36 T15 R3 & Pt Nw1/4 S1 T14 R3 Beg1633.32Ft E & 137.4Ft S Of Sw Cor S36 T15 R3 E107.12Ft N 348.4Ft W 107Ft S 337.43Ft To Beg.83Ac491136106052000500
- Utilities: Electricity ConnectedNatural Gas AvailableSeptic System
- Water: WellPrivate
- Source: mibor
This listing courtesy of Nancy Warfield , F.C. Tucker Company
Monthly Payment
- Principal & Interest $
- Property Taxes $
- Home Insurance $
- VA Funding Fee $

 New - 21 hours ago