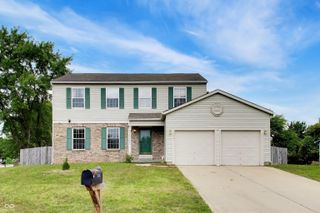
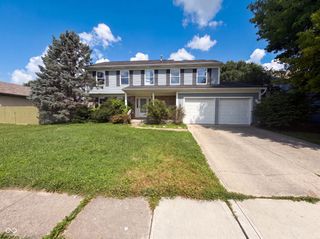
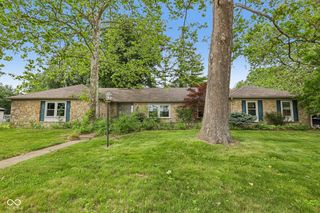
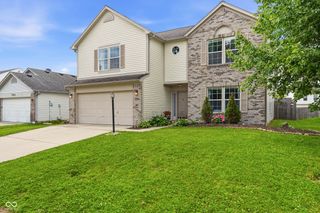
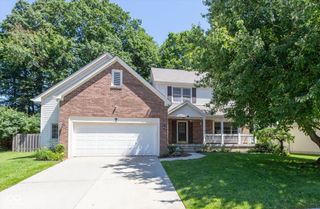
3039 Oberlin Court, Indianapolis, IN 46268
- 5 beds |
- 4 baths |
- 2,984 sqft
 Single-Family Home
  Built in 1971
  0.27acre lot
 2 car garage
  $115/sqft
  Listed 16 days ago
Property Description
Stunning price on this spacious 5 Bedroom/3 Bathroom home in sought after College Park. Find out why neighbors here never move from this amenity-rich community that is minutes from shopping, schools, parks, interstates, and so much more in this northside corridor that has been a mainstay for generations. Enjoy neighborhood pool, tennis courts, clubhouse, and more. Interior boasts large room sizes, multiple living areas, finished Basement, formal Dining Room, and two primary Bedroom suites. Main-level ensuite can serve as Home Office, Mother-in-Law Quarters, or other types of flex space. Primary Bedroom extends in the upper level with numerous windows, walk-in closet, and Full Bathroom with tiled shower. Updated Kitchen features Breakfast Room, pantry, center island, cook top, built-in wall oven, stainless steel appliances, stylish painted cabinets, and custom tile backsplash. Finished Basement includes extra living space, Half Bathroom, Laundry Room, storage area, sump pump system, water softener. Newer updates include dimensional roof, vinyl windows/patio door, HVAC, water heater, lighting, Bathrooms, flooring, and interior paint. There is lots to love here and a must see!
- Listing Status:
- Active
- Data Last Updated:
- July 26, 2026 at 9:17PM
- Listing Office:
- Keller Williams Indy Metro Partners : 317-886-8477
- Listing Agent:
- Chris Price : 317-886-8477
- MLS ID:
- 22111577

- General: Other
- Style: Traditional
- Other Structures: PorchDeckPatio
- Parking: Attached
- General: TwoConcrete Perimeter
- HOA Amenities: ClubhouseMaintenanceManagementMeeting RoomParkParkingPicnic AreaPlaygroundTennis Court(s)Association Home OwnersClubhouseEntrance CommonInsuranceMaintenanceManagementTennis Court(s)See RemarksOther300.0Semi-Annually
- Originating MLS: mibor
- School District: MSD Pike Township
- County: Marion
- Zoning: College Park Sec 3 L91490317105013000600
- View: NeighborhoodTrees/WoodsView
- Fencing: FullPrivacyGate
- Utilities: Cable AvailableElectricity ConnectedNatural Gas ConnectedSewer ConnectedWater Connected100 Amp ServiceCircuit Breakers
- Water: Public
- Source: mibor
This listing courtesy of Chris Price , Keller Williams Indy Metro Partners
Monthly Payment
- Principal & Interest $
- Property Taxes $
- Home Insurance $
- VA Funding Fee $

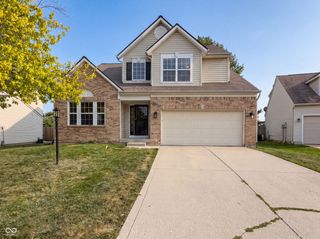
 New - 2 days ago