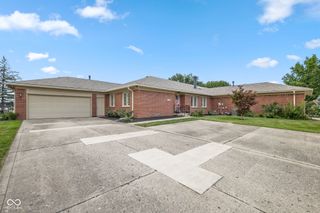
3120 W 61st Street, Indianapolis, IN 46228
- 3 beds |
- 2 baths |
- 2,065 sqft
 Single-Family Home
  Built in 2017
  0.65acre lot
 2 car garage
  $153/sqft
  Listed 14 hours ago
Property Description
Better than new! Custom built in 2017 and completely renovated in 2026, this brick ranch offers a rare combination: the peace of mind of newer construction with the fresh, modern finishes of a brand-new home. Upon entering, you're welcomed by nine-foot ceilings, new luxury vinyl plank flooring, fresh paint, and new light fixtures that flow throughout, while the vaulted great room impresses with a rustic wood accent beam and abundant natural light. The heart of the home is the open kitchen, featuring brand-new cabinetry, new stainless steel appliances (all included!), a large center island with breakfast bar seating, and a walk-in pantry - perfect for everyday meals and effortless entertaining alike. The thoughtful split-bedroom layout places the owner's suite privately on its own wing, where you'll find a tray ceiling, a generous walk-in closet, and an en-suite bath with dual sinks, a garden tub, and a separate shower. Two additional spacious bedrooms and an updated full bath sit on the opposite side of the home, along with a dedicated main-level laundry room for added convenience. The vaulted four-seasons room is a year-round retreat, opening to a concrete patio and a private, tree-lined backyard on well over half an acre - with no HOA to answer to. Andersen windows, a finished two-car garage, and a sweeping circular drive complete the package. Ideally located minutes from Eagle Creek Park's 5,000 acres of trails, water, and golf, with quick access to I-65 and I-465 for an easy commute downtown. Move-in ready with immediate possession - this one offers the perfect blend of space, privacy, and worry-free living.
- Listing Status:
- Active
- Data Last Updated:
- July 26, 2026 at 6:19PM
- Listing Office:
- eXp Realty, LLC : 317-457-5724
- Listing Agent:
- Rami Daas : 317-457-5724
- MLS ID:
- 22115637

- General: Lighting
- Style: Ranch
- Other Structures: PorchCovered
- Parking: AttachedGravelGarage Door Opener
- General: OneCrawl Space
- Originating MLS: mibor
- School District: MSD Washington Township
- County: Marion
- Zoning: Pt Sw1/4 Nw1/4 S4 T16 R3 Beg 790.4'E Of Nw Cor;E160' S177.6' W110' S25' W50' N202.6' To Beg .65Ac490604118007000800
- View: Trees/WoodsView
- Utilities: Electricity ConnectedSep Electric MeterSep Sewer MeterSewer ConnectedWater Connected
- Water: WellPrivate
- Source: mibor
This listing courtesy of Rami Daas , eXp Realty, LLC
Monthly Payment
- Principal & Interest $
- Property Taxes $
- Home Insurance $
- VA Funding Fee $

 New - 2 days ago