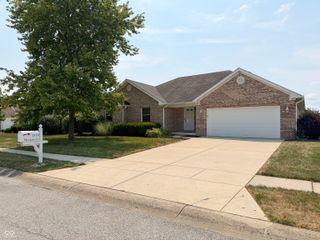
3404 Maritime Drive, Indianapolis, IN 46214
- 3 beds |
- 2 baths |
- 1,314 sqft
 Condominium
  Built in 1988
  5,227sqft lot
 2 car garage
  $259/sqft
  Listed 21 days ago
Property Description
Welcome Home to this Truly Exceptional Home on the Lake in The Islands- a Rare Opportunity to Live on the Water and Feel Like You are on Vacation Year Around! You will LOVE this Gorgeous Home with Spectacular Views and Offering Ever-So-Hard-To-Find Peace and Tranquility Overlooking the Heart of the Lake and Yet Minutes from Shopping, Dining, Parks and Easy Commute to Downtown and All Areas that Indy has to Offer! This Gem has been Fully Renovated with High-End Finishes including Marble Tile Flooring throughout the Entire Home, and is Truly in Pristine Move-in Condition! It's Like Walking into a Brand New Home! You will Love this Floor Plan Featuring Large Great Room with Cathedral Ceiling, Skylight, and Modern Floating Fireplace Open to Amazing New Kitchen and Dining Area with Newly Refinished Cabinets, QUARTZ Countertops, Tile Backsplash and Stainless Appliances! 3 Spacious Bedrooms include Incredible Primary Suite with Cathedral Ceiling, Large Walk-in Closet and Lavish Updated Bathroom! Primary also has Access to Back Yard and Waterview as does 2nd Bedroom which could also Double as Office/Den. Enjoy Resort Style Living from the Large Custom Stamped Concrete Rear Patio with Pergola with Stunning Lakeside Views and Your Very Own Private Dock!! There is also a Second Patio Area off of the Great Room Perfect for Grilling out and Entertaining as well! Spacious 2 Car Garage has Pull Down Attic for Extra Storage and an Electric Car Charging Station! Brand New Roof, Windows, HVAC and MUCH MORE!! Hurry for this Amazing Home and Opportunity!!
- Listing Status:
- Active
- Data Last Updated:
- July 29, 2026 at 7:18AM
- Listing Office:
- Keller Williams Indy Metro Partners : 317-852-2100
- Listing Agent:
- Matthew Reffeitt : 317-852-2100
- MLS ID:
- 22112729

- Style: RanchTraditional
- Other Structures: PatioCovered
- Parking: AttachedAsphaltGarage Door Opener
- General: OneSlab
- HOA Amenities: InsuranceMaintenanceSnow RemovalAssociation Home OwnersEntrance CommonEntrance PrivateInsuranceMaintenanceSnow Removal504.0Annually
- Originating MLS: mibor
- School District: MSD Wayne Township
- County: Marion
- Zoning: The Islands Section 1 L25490522113042000900
- View: LakeWaterTrees/WoodsNeighborhoodView
- Utilities: Cable AvailableElectricity ConnectedSep Electric MeterSep Sewer Meter200+ Amp Service
- Water: Public
- Source: mibor
This listing courtesy of Matthew Reffeitt , Keller Williams Indy Metro Partners
Monthly Payment
- Principal & Interest $
- Property Taxes $
- Home Insurance $
- VA Funding Fee $

 New - 3 days ago