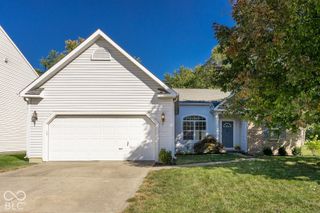
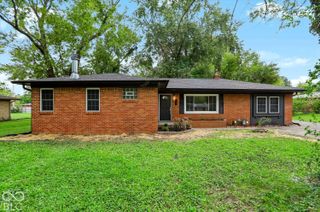
3405 Bodelva Lane, Indianapolis, IN 46228
- 3 beds |
- 3 baths |
- 1,952 sqft
 Single-Family Home
  Built in 2016
  3,485sqft lot
 2 car garage
  $148/sqft
  Listed 14 days ago
Property Description
This home boasts 3 beds plus and office and loft! Updates include: New drop zone nook, painted cabinets, new sink, butcher block counter, new DW, new kitchen hardware, new lighting, New washer, New heat pump, new electric water heater and half bath update and new LVP and carpet and landscaping! This residence offers an inviting layout with a formal dining room, and an additional, versatile main-level room that serves beautifully as a media room, music studio, or playroom. The heart of the home is a spacious, light-filled great room. French slider doors create a seamless transition to a private, landscaped outdoor patio. Throughout the main level, newly installed luxury vinyl plank flooring, which complements the updated eat-in kitchen with butcher block coffee bar. Convenient mudroom/laundry area with direct access to the attached garage. The upper level offers a flexible loft area provides an ideal space for a home office, study, or secondary living room with a stylish primary suite and and adorable nursery and third bed or workout room. Situated for convenience, this home offers exceptional highway access, placing you within a 10-to-15-minute commute to downtown hospitals and the city's vibrant cultural and dining districts. This home is completely move-in ready, having been recently updated to provide a low-maintenance lifestyle for its new owners.
- Listing Status:
- Active
- Data Last Updated:
- October 9, 2026 at 2:20AM
- Listing Office:
- @properties : 317-869-5962
- Listing Agent:
- Jenni Bliss McMillion : 317-869-5962
- MLS ID:
- 22127753

- General: Smart Lock(s)
- Style: Contemporary
- Other Structures: PatioCovered
- Parking: AttachedConcreteGarage Door OpenerGarage Faces Rear
- Windows: Vinyl Windows
- General: TwoSlab
- HOA Amenities: ParkPlaygroundPond Year RoundSnow RemovalEntrance CommonParkPlaygroundSnow Removal425.0Annually
- Originating MLS: mibor
- School District: MSD Pike Township
- County: Marion
- Zoning: Cheswick Place Phase Two Section 2B Replat Of Cheswick Place Section 2 Lot 140Instr # 2010-6957 Recorded 01-22-2010490617133105000600
- Utilities: Electricity ConnectedSewer ConnectedWater Connected200+ Amp Service
- Water: Public
- Source: mibor
This listing courtesy of Jenni Bliss McMillion , @properties
Monthly Payment
- Principal & Interest $
- Property Taxes $
- Home Insurance $
- VA Funding Fee $

 New - 21 hours ago