3426 N Gale Street, Indianapolis, IN 46218
- 3 beds |
- 2 baths |
- 1,684 sqft
 Single-Family Home
  Built in 1940
  6,534sqft lot
 1 car garage
  $131/sqft
  Listed 3 days ago
Property Description
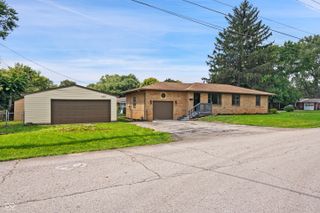
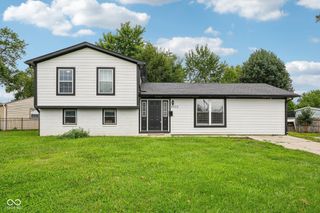
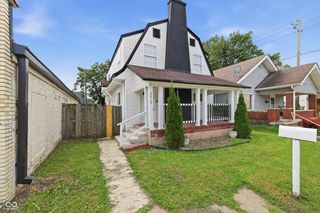
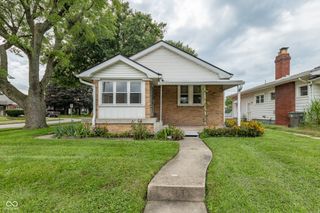
Discover a meticulously revitalized single-family home near downtown Indy. This charming bungalow style home has undergone a complete remodel with both interior and exterior receiving major renovations. Exterior updates consists of new hardie board siding, roof system, and curb- appeal landscaping. New deck on the front of home will provide welcoming outdoor opportunities. Interior core updates such as plumbing, electrical, new HVAC system help bring peace of mine for first time or experienced homeowners. The recently updated kitchen provides a warm unique feel with beautiful ceramic tile flooring butcher block countertops and stainless steel appliances. A touch of modern comfort is providing in the main level bathroom with more beautiful ceramic tile and modern features throughout. Boasting 3 bedrooms there is an option to have a 4th bedroom in the fully finished basement. Open floor plan and dedicated laundry room are features that help make this home feel welcoming. One car detached garage with long extended driveway allows for plenty of parking for family or guests. This property offers a blend of classic charm and modern convenience, ready for it's next chapter.
- Listing Status:
- Active
- Data Last Updated:
- August 23, 2026 at 11:17PM
- Listing Office:
- Ocean Air Realty : 317-414-7723
- Listing Agent:
- Julien Mills : 317-414-7723
- MLS ID:
- 22121067

- Style: Traditional
- Parking: Detached
- General: OneBlock
- Originating MLS: mibor
- School District: Indianapolis Public Schools
- County: Marion
- Zoning: Matmore Add L190490720109355000101
- View: Trees/WoodsView
- Water: Public
- Source: mibor
This listing courtesy of Julien Mills , Ocean Air Realty
Monthly Payment
- Principal & Interest $
- Property Taxes $
- Home Insurance $
- VA Funding Fee $


 New - 18 hours ago