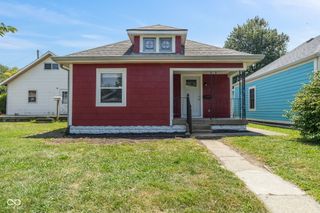
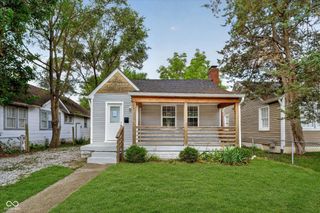
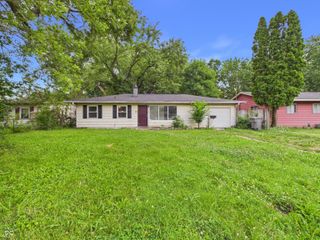
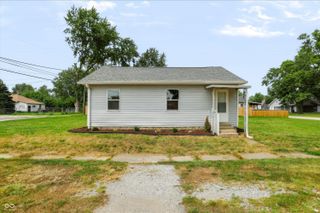
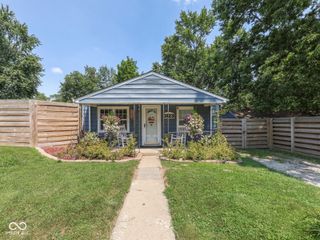
3461 Kansas Street, Indianapolis, IN 46241
- 2 beds |
- 1 bath |
- 880 sqft
 Single-Family Home
  Built in 1950
  8,276sqft lot
 1 car garage
  $170/sqft
  Listed 18 days ago
Property Description
Welcome home to this beautifully remodeled 2-bedroom, 1-bath gem where everything has already been done for you! From the brand-new roof to the new flooring, fresh paint, updated fixtures, and new appliances, this home has been thoughtfully refreshed from top to bottom, giving you the feel of a brand-new home without the new construction price tag. Step onto the charming covered front porch-the perfect spot to enjoy your morning coffee or unwind in the evening. Out back, you'll love entertaining or relaxing on the spacious deck overlooking the partially fenced backyard, offering room for pets, play, or gardening. A detached one-car garage provides additional storage and convenience. Inside, the bright, updated interior is clean, stylish, and truly move-in ready-all that's missing is you! Whether you're a first-time buyer, downsizing, or looking for a turnkey investment, this home checks all the boxes. Conveniently located with easy access to the interstate, the airport, shopping, dining, and just a short drive to downtown Indianapolis and the Indianapolis Zoo, you'll enjoy both comfort and convenience. Why spend time renovating when you can simply unpack and start enjoying your new home?
- Listing Status:
- Active
- Data Last Updated:
- July 26, 2026 at 10:20PM
- Listing Office:
- Keller Williams Indy Metro Partners : 317-413-8352
- Listing Agent:
- Michelle Chandler : 317-413-8352
- MLS ID:
- 22112648

- Style: RanchTraditional
- Other Structures: DeckCovered
- Parking: DetachedGravel
- General: OneCrawl Space
- Originating MLS: mibor
- School District: MSD Wayne Township
- County: Marion
- Zoning: Morris Park L34491117106038000900
- Fencing: Chain LinkPartial
- Water: Public
- Source: mibor
This listing courtesy of Michelle Chandler , Keller Williams Indy Metro Partners
Monthly Payment
- Principal & Interest $
- Property Taxes $
- Home Insurance $
- VA Funding Fee $

 New - 2 days ago