355 E Saint Clair Street, Indianapolis, IN 46202
- 2 beds |
- 2 baths |
- 1,120 sqft
 Single-Family Home
  Built in 1982
  2,614sqft lot
 1 car garage
  $326/sqft
  Listed 6 days ago
Property Description
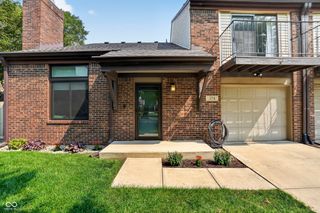
LOCATION, LOCATION, LOCATION! Situated on a quiet residential pocket in downtown Indy's Renaissance Place, this turnkey, fully renovated brick end-unit townhome lives like a single-family home with only one shared wall and no one above or below. Ideal for owner-occupants seeking vibrant urban living or investors looking for a high-performing addition to their rental portfolio, you are steps from Mass Ave, the Bottleworks District, the Cultural Trail, and major downtown employers. Step inside to an open-concept main level featuring a soaring vaulted ceiling, new luxury vinyl plank flooring, and a dramatic floor-to-ceiling brick fireplace. The contemporary kitchen is a showstopper with quartz countertops, white shaker cabinets, stylish black tile backsplash, stainless steel appliances, undermount farmhouse sink, modern black hardware, laundry closet, and an adjacent dining area. Sliding glass doors lead out to a private, fenced backyard oasis with a brick paver patio. Upstairs boasts two spacious bedrooms, including a primary suite with a walk-in closet and its own private balcony/patio. The updated shared full bath impresses with a dual-sink quartz vanity and an oversized garden tub with custom tile surround. Complete with a main-level half bath, in-unit laundry, an attached finished 1-car garage with storage, and major mechanicals updated (~2022 HVAC & water heater), this move-in ready gem offers effortless style, strong rent potential, and unbeatable downtown convenience!
- Listing Status:
- Active
- Data Last Updated:
- August 24, 2026 at 2:17AM
- Listing Office:
- Keller Williams Indpls Metro N : 317-450-9202
- Listing Agent:
- Peter Stewart : 317-450-9202
- MLS ID:
- 22120524

- General: Balcony
- Style: Traditional
- Other Structures: DeckPatio
- Parking: Attached
- General: TwoSlab
- HOA Amenities: 225.0Monthly
- Originating MLS: mibor
- School District: Indianapolis Public Schools
- County: Marion
- Zoning: Renaissance Place Replat L35 Ol39491101206014000101
- Fencing: Fence CompletePrivacy
- Utilities: Cable ConnectedNatural Gas Connected
- Water: Public
- Source: mibor
This listing courtesy of Peter Stewart , Keller Williams Indpls Metro N
Monthly Payment
- Principal & Interest $
- Property Taxes $
- Home Insurance $
- VA Funding Fee $

 New - 3 days ago