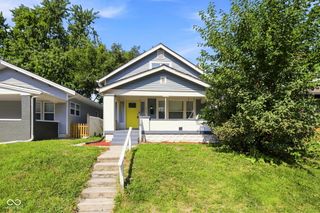
3565 Evergreen Avenue, Indianapolis, IN 46205
- 4 beds |
- 3 baths |
- 1,512 sqft
 Single-Family Home
  Built in 1940
  7,405sqft lot
 —— car garage
  $146/sqft
  Listed 4 days ago
Property Description
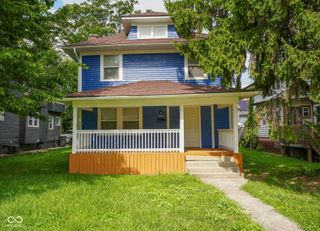
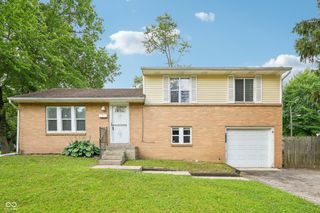
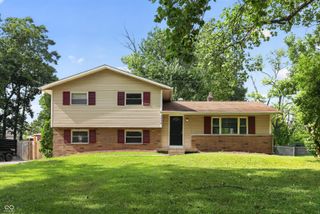
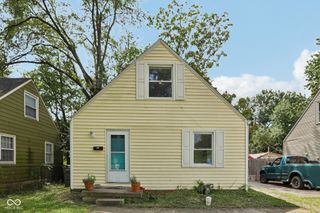
Welcome to this beautifully renovated two-story bungalow in the heart of Indianapolis, where timeless charm meets modern comfort. Offering 4 spacious bedrooms, 2.5 bathrooms, and multiple flexible living areas, this move-in-ready home is designed to fit today's lifestyle. Step onto the inviting front porch, the perfect spot to enjoy your morning coffee or unwind in the evening. Inside, you'll find a bright, open-concept living space filled with natural light, creating an ideal setting for both everyday living and entertaining. The main-level primary suite provides a private retreat with a full en-suite bath and convenient access to the family room. The stylish eat-in kitchen features updated finishes, modern fixtures, and a large picture window overlooking the backyard, making it a warm and welcoming space for meals and gatherings. Downstairs, a versatile lower-level flex space offers endless possibilities as a home office, media room, fitness area, or playroom. Outside, enjoy the partially fenced and beautifully landscaped backyard, providing plenty of room for outdoor entertaining, gardening, or relaxing. Blending classic character with thoughtful updates, this exceptional home offers elegance, functionality, and outstanding value. Be sure to ask about the generous buyer incentives available through the sellers and Carrington Mortgage, making homeownership even more attainable.
- Listing Status:
- Active
- Data Last Updated:
- July 26, 2026 at 9:17PM
- Listing Office:
- Vylla Home : 317-213-1029
- Listing Agent:
- James White : 317-213-1029
- MLS ID:
- 22110778

- General: Not Applicable
- Style: Traditional
- Other Structures: Covered
- Parking: Gravel
- General: Two and a HalfBrick/Mortar
- Originating MLS: mibor
- School District: Indianapolis Public Schools
- County: Marion
- Zoning: Osgoods Forest Park 5th Sec L358490719106073000101
- View: Trees/WoodsView
- Fencing: Partial
- Utilities: Cable AvailableElectricity ConnectedNatural Gas ConnectedSewer ConnectedWater Connected200+ Amp Service
- Water: Public
- Source: mibor
This listing courtesy of James White , Vylla Home
Monthly Payment
- Principal & Interest $
- Property Taxes $
- Home Insurance $
- VA Funding Fee $

 New - 2 days ago