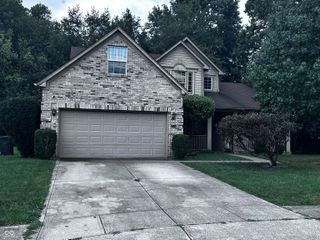
3641 Watson Road, Indianapolis, IN 46205
- 4 beds |
- 4 baths |
- 2,908 sqft
 Single-Family Home
  Built in 1928
  0.25acre lot
 —— car garage
  $129/sqft
  Listed 1 day ago
Property Description
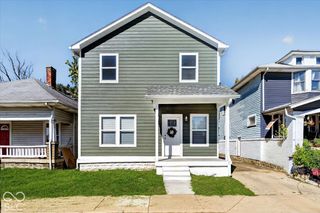
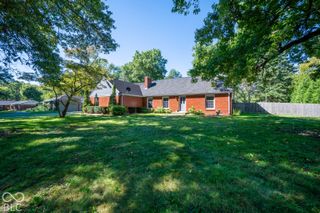
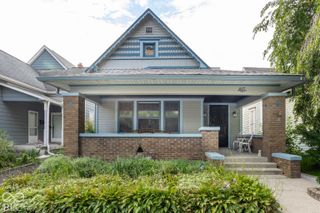
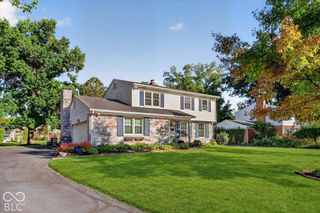
Must-see! Beautiful historic home with a separate apartment/rental space in the desirable Watson Park Historic District. Offering just under 3,000 square feet, this charming home blends character, functionality, and unique features throughout. Beautiful hardwood floors and custom, unique window coverings by local artist add warmth and timeless appeal, while the spacious main-level bonus room provides flexible space for an office, playroom, studio, or additional living area. All appliances in both the main home and apartment stay. A standout feature is the separate 1-bedroom, 1-bath apartment, approximately 380 square feet, with its own private entrance. Featuring a Pioneer heating and cooling unit and handicap accessibility, the space is ideal for rental income, guests, extended family, or a private workspace. Enjoy a peaceful backyard that is certified as a Wildlife Habitat by the National Wildlife Federation. The established yard features pear, peach, and apple trees, creating a beautiful outdoor retreat. The front yard is home to an Inukshuk limestone sculpture by Peter Irniq, adding a one-of-a-kind artistic touch to the property. Additional features include a 10x15 storage shed with workbench and a compost bin. Roof, gutters, and exterior paint were completed in June 2026. As an added bonus, enjoy free memberships to the Children's Museum and Newfields. A rare opportunity to own a character-filled historic home with flexible living space, potential rental income, and a truly special outdoor setting!
- Listing Status:
- Active
- Data Last Updated:
- October 9, 2026 at 3:18AM
- Listing Office:
- Highgarden Real Estate : 317-525-4090
- Listing Agent:
- Amelia Akers : 317-525-4090
- MLS ID:
- 22130029

- Style: Mid-Century ModernTraditional
- Other Structures: RooftopPatio
- Parking: NoneAttached
- Windows: ScreensLow-Emissivity Windows
- General: TwoCrawl Space
- Originating MLS: mibor
- School District: Indianapolis Public Schools
- County: Marion
- Zoning: Watson Park Add L21490624100045000101
- Water: Public
- Source: mibor
This listing courtesy of Amelia Akers , Highgarden Real Estate
Monthly Payment
- Principal & Interest $
- Property Taxes $
- Home Insurance $
- VA Funding Fee $

 New - 22 hours ago